
Leave a Message

By providing your contact information to Coard Benson, your personal information will be processed in accordance with Coard Benson's Privacy Policy. By checking the box(es) below, you expressly consent to receive marketing or promotional real estate communication from Coard Benson in the manner selected by you. For SMS text messages, message frequency varies. Message and data rates may apply. Consent is not a condition of purchase of any goods or services. You may opt out of receiving further communications from Coard Benson at any time. To opt out of receiving SMS text messages, reply STOP to unsubscribe. SMS text messaging is subject to our Terms of Use.

Thank you for your message. I will be in touch with you shortly.

Explore Properties
7023 CHESTON WAY
7023 CHESTON WAY
7023 CHESTON WAY
7023 CHESTON WAY
7023 CHESTON WAY
7023 CHESTON WAY
7023 CHESTON WAY
7023 CHESTON WAY
7023 CHESTON WAY
7023 CHESTON WAY
7023 CHESTON WAY
7023 CHESTON WAY
7023 CHESTON WAY
7023 CHESTON WAY
7023 CHESTON WAY
7023 CHESTON WAY
7023 CHESTON WAY
7023 CHESTON WAY
7023 CHESTON WAY
7023 CHESTON WAY
7023 CHESTON WAY
7023 CHESTON WAY
7023 CHESTON WAY
7023 CHESTON WAY
7023 CHESTON WAY
7023 CHESTON WAY
7023 CHESTON WAY
7023 CHESTON WAY
7023 CHESTON WAY
7023 CHESTON WAY
7023 CHESTON WAY
7023 CHESTON WAY
7023 CHESTON WAY
7023 CHESTON WAY
7023 CHESTON WAY
7023 CHESTON WAY
7023 CHESTON WAY
7023 CHESTON WAY
7023 CHESTON WAY
7023 CHESTON WAY
7023 CHESTON WAY
7023 CHESTON WAY
7023 CHESTON WAY
7023 CHESTON WAY
7023 CHESTON WAY
7023 CHESTON WAY
7023 CHESTON WAY
7023 CHESTON WAY
7023 CHESTON WAY
7023 CHESTON WAY
7023 CHESTON WAY
7023 CHESTON WAY
7023 CHESTON WAY
7023 CHESTON WAY
7023 CHESTON WAY
7023 CHESTON WAY
7023 CHESTON WAY
7023 CHESTON WAY
7023 CHESTON WAY
7023 CHESTON WAY
7023 CHESTON WAY
7023 CHESTON WAY
7023 CHESTON WAY
7023 CHESTON WAY
7023 CHESTON WAY
7023 CHESTON WAY
7023 CHESTON WAY
7023 CHESTON WAY
7023 CHESTON WAY
VIEW PHOTOS
$665,000

7023 CHESTON WAY

4 Beds 4 Baths 1,930 Sq.Ft. 5,712 Sq.Ft.

Description

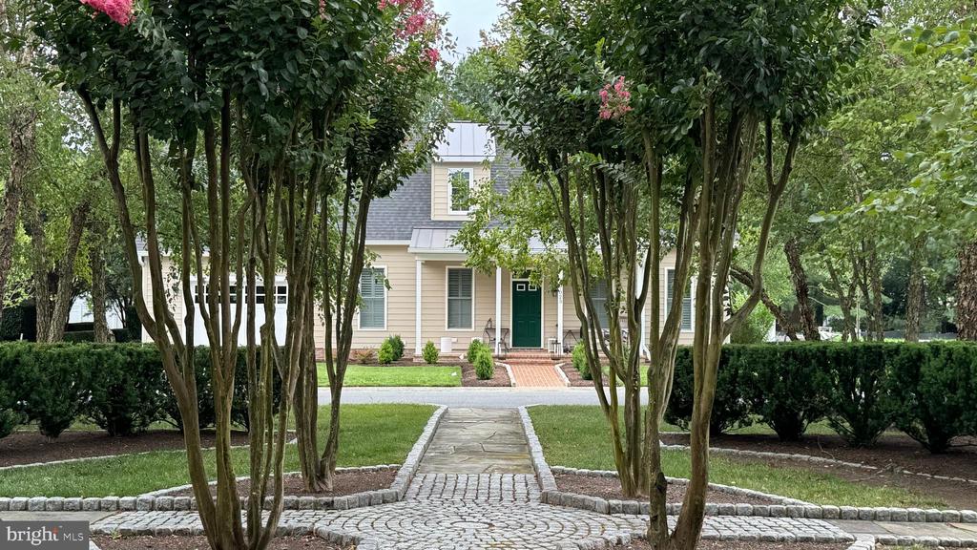
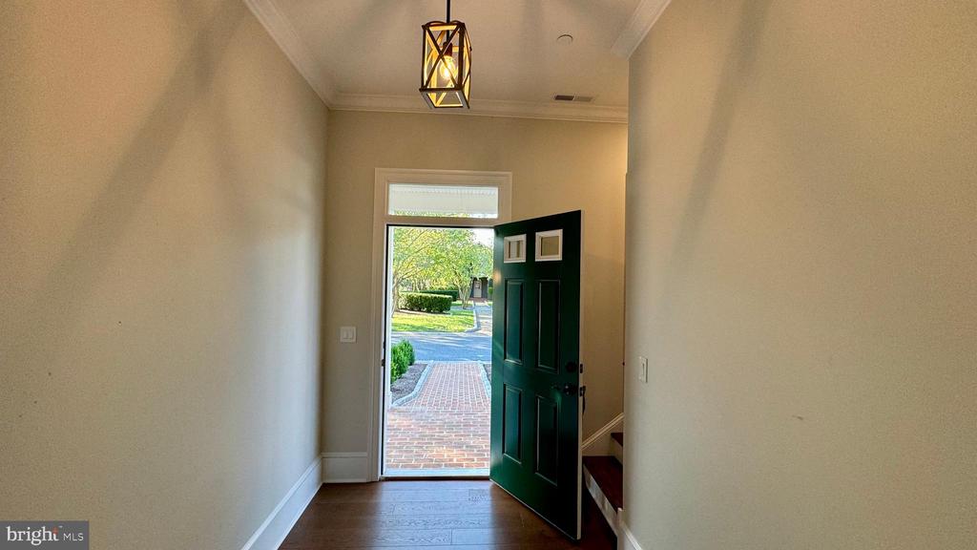
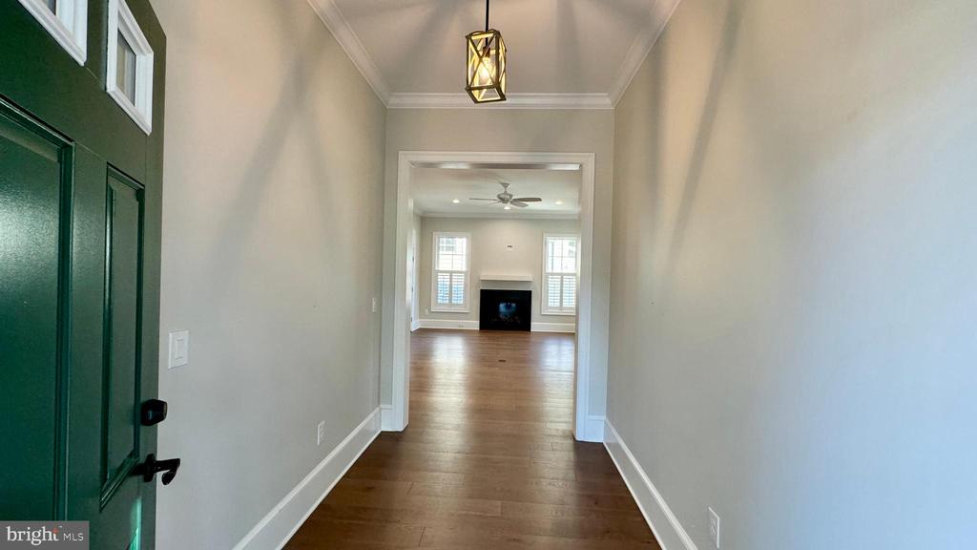
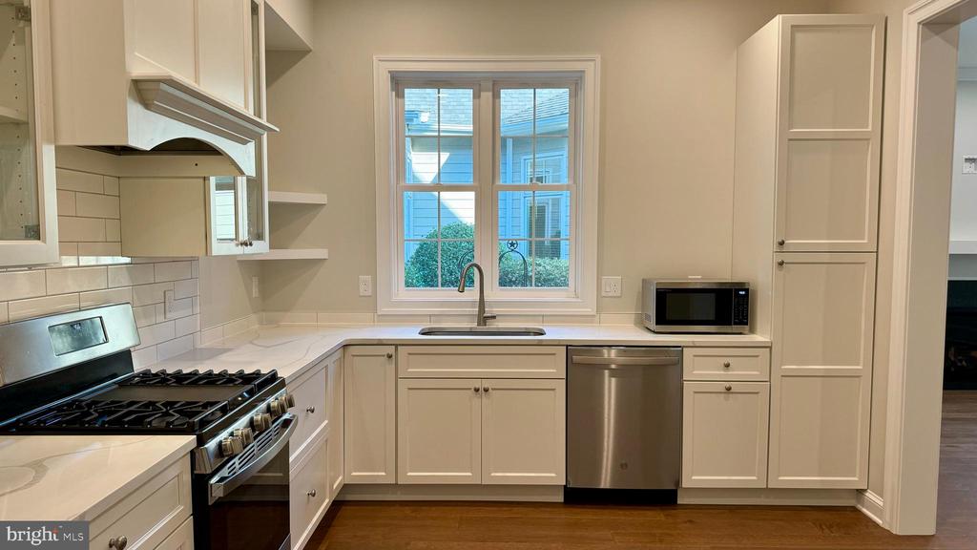
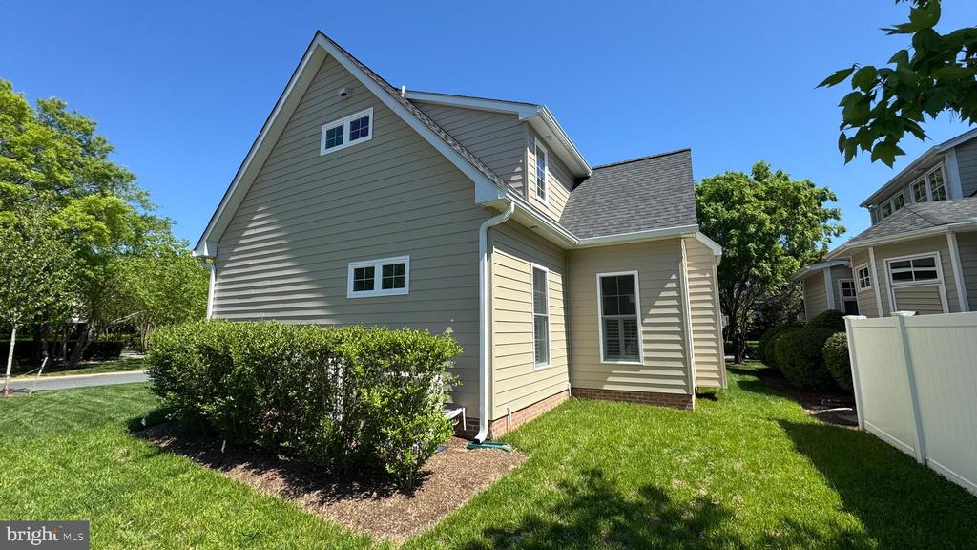
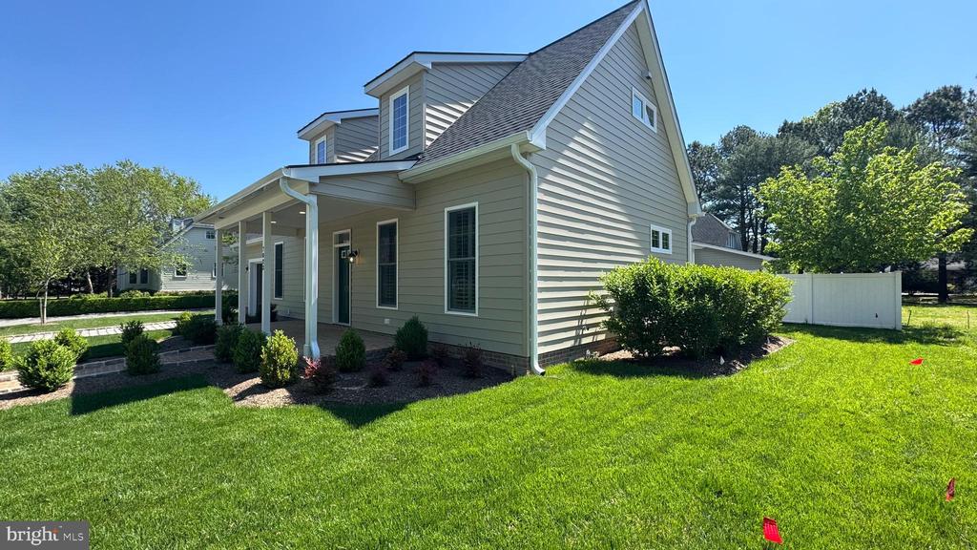
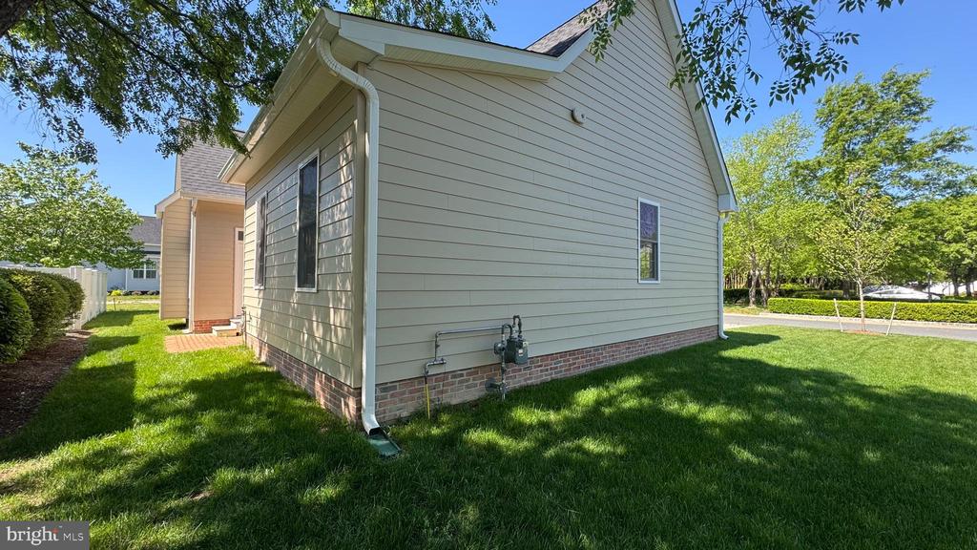
Discover modern charm and convenience in this newly built home by West & Callahan, located in the sought-after community of Cooke's Hope in Easton, MD. Completed in 2023, this beautiful property offers a premium location and a thoughtfully designed floor plan with approximately 2,000 square feet of finished living space.
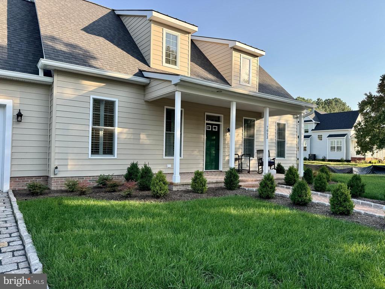
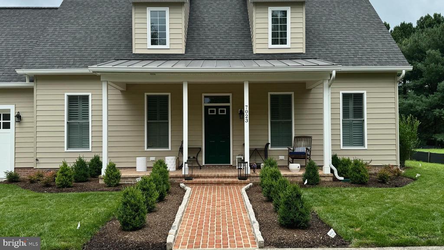
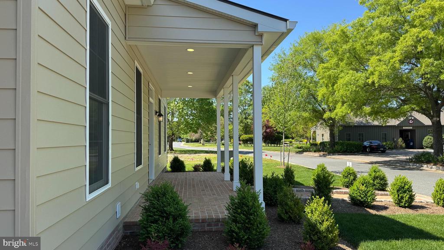
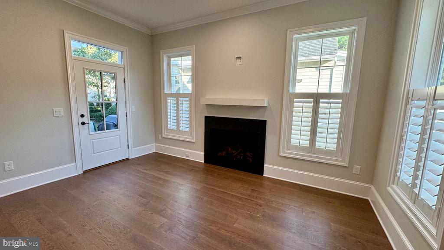
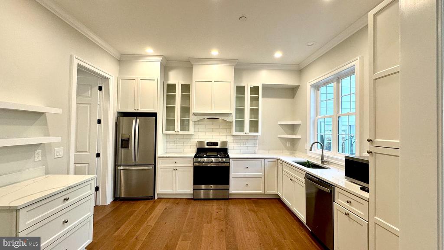
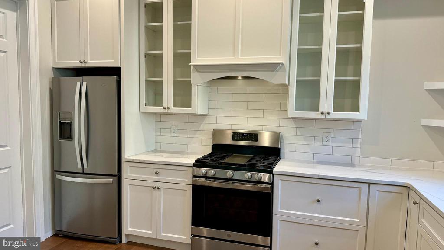
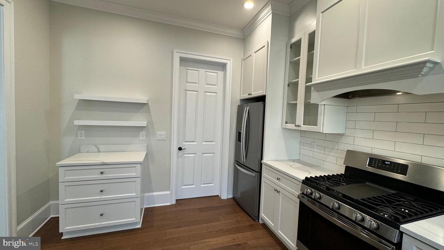
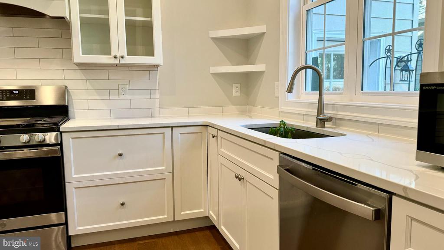
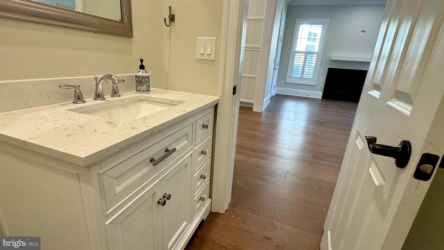
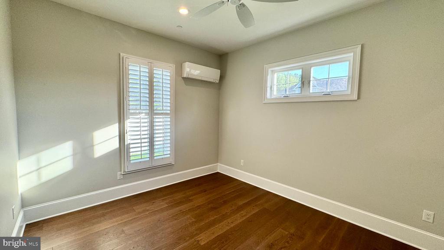
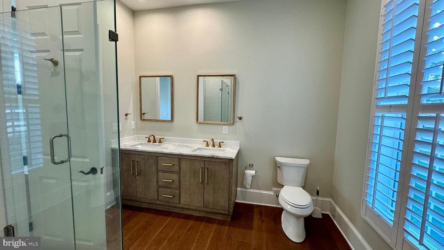
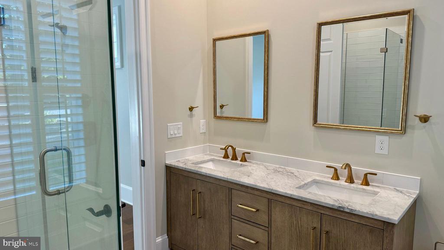
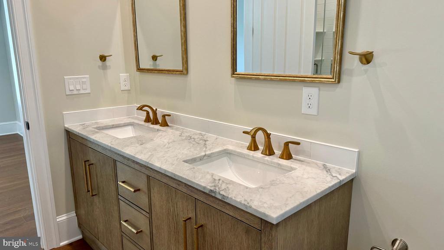
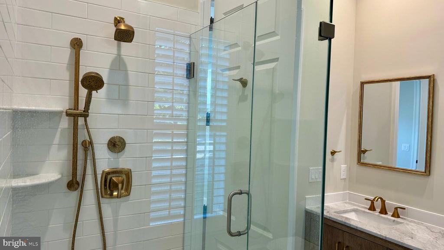
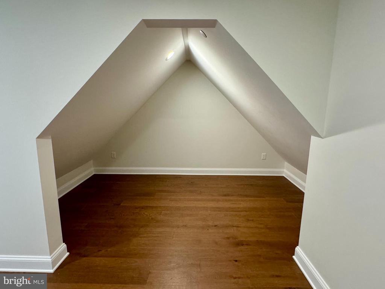
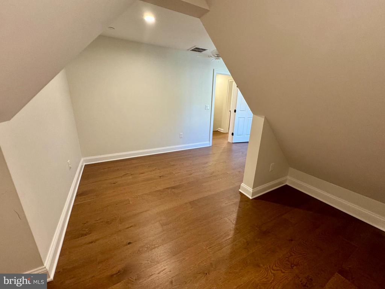
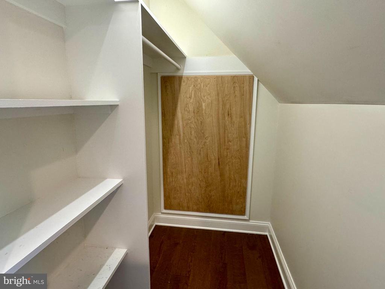
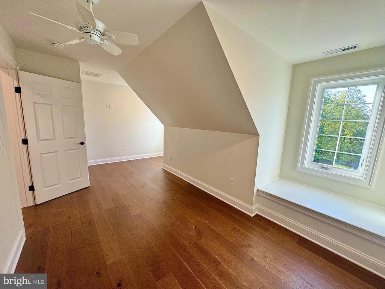
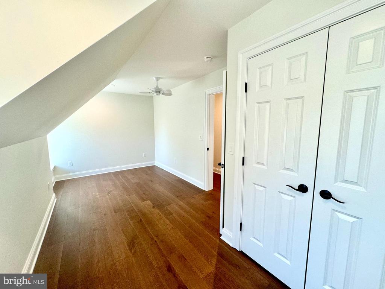
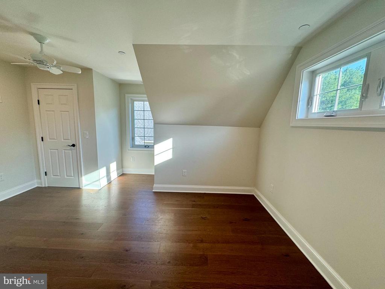
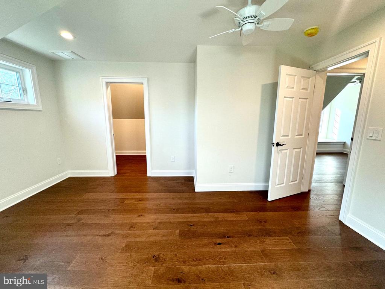
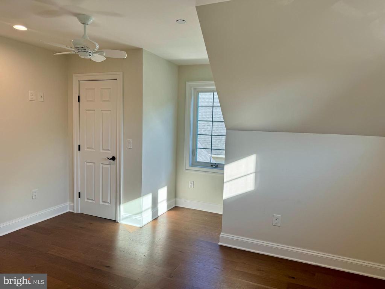
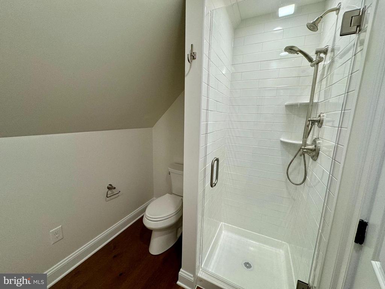
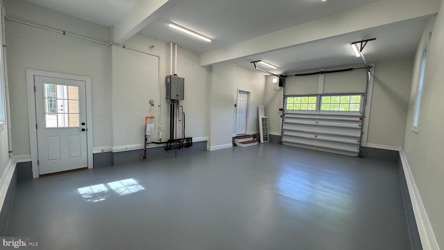
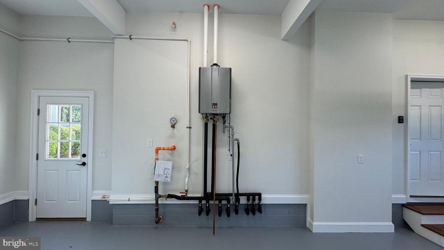
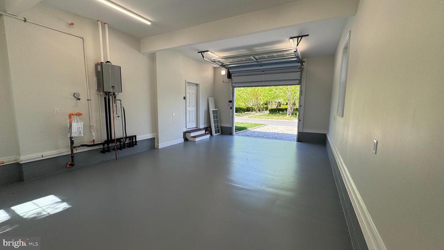
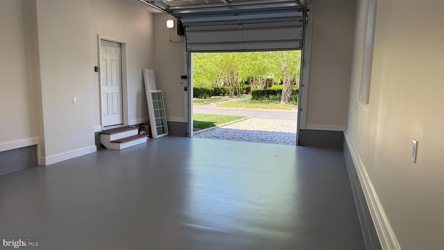
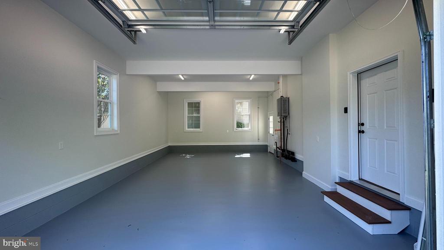
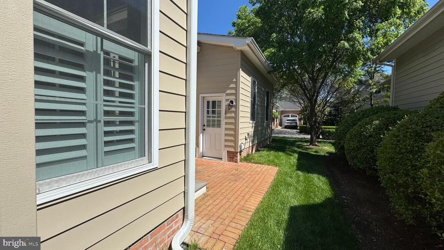
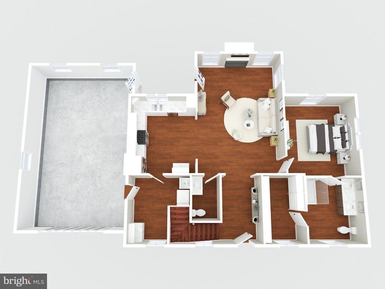
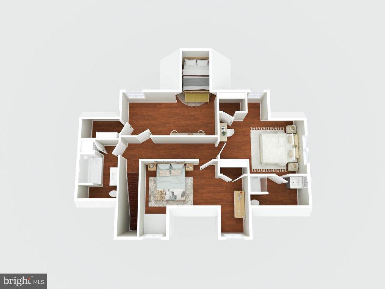
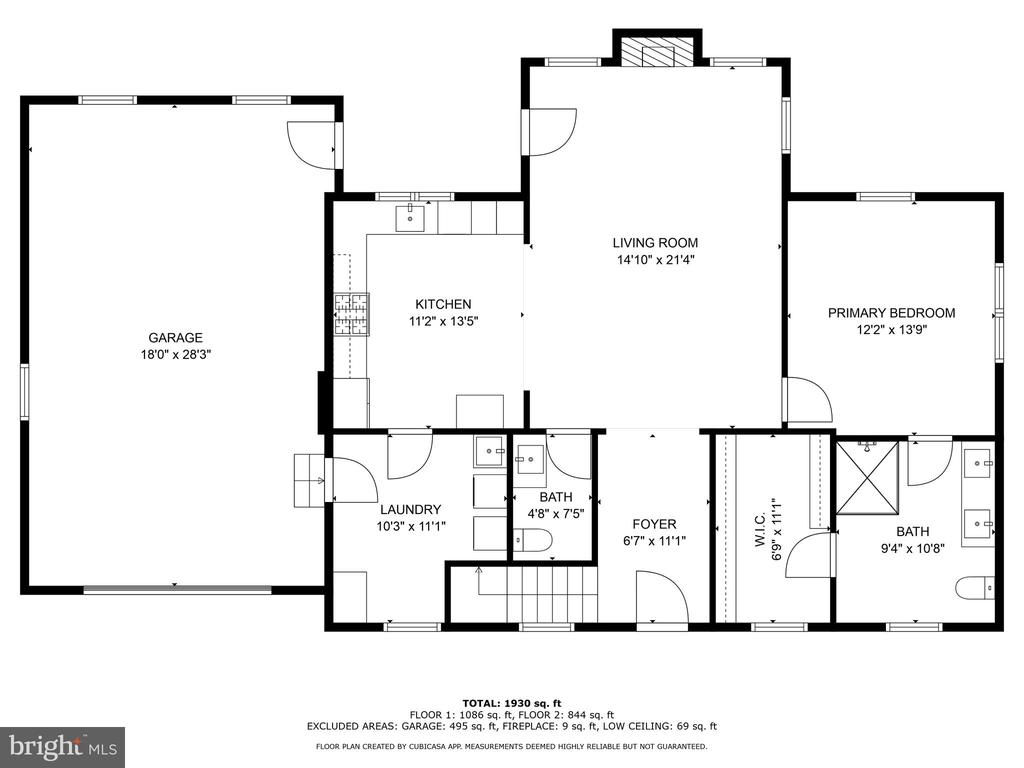
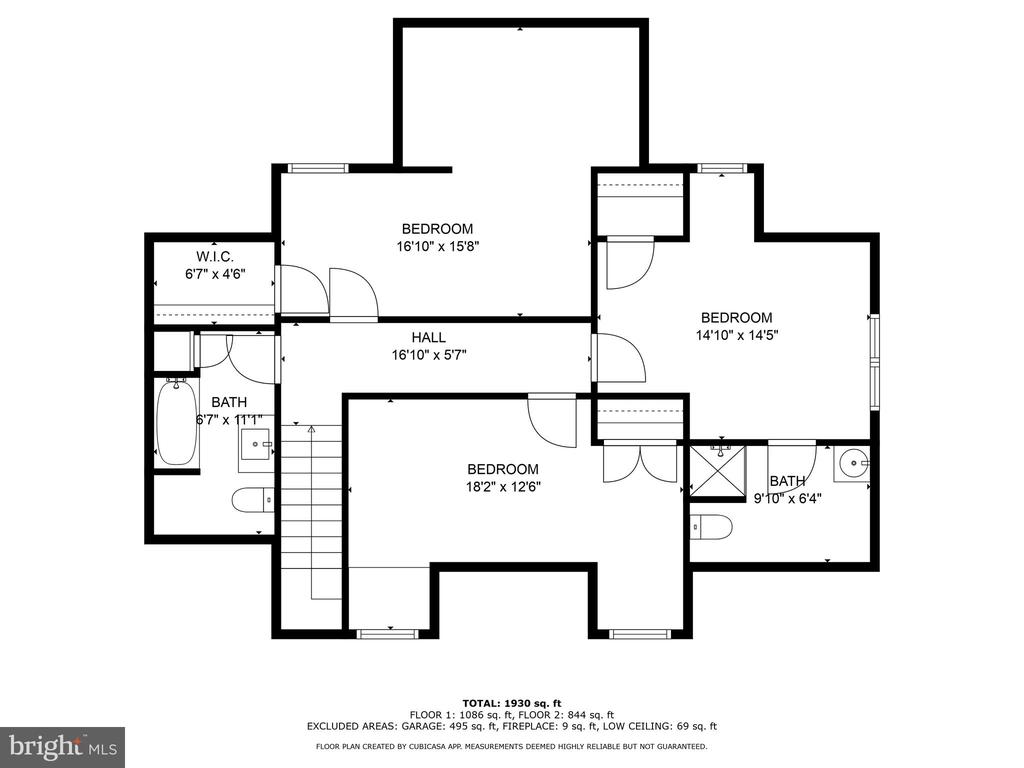
The main level features high ceilings and an open layout, creating a spacious and welcoming environment perfect for everyday living and entertaining. A large living/family room opens to a brick patio on the south side, offering a sunny outdoor retreat between the living area and the detached two-car, deep garage. The first-floor primary suite provides privacy and ease, while a generous kitchen, utility room, and inviting front porch overlooking the community's open green space complete the ground floor. Upstairs, additional guest rooms provide flexibility for family or visitors.
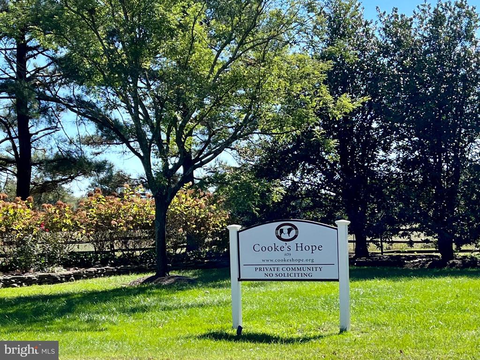
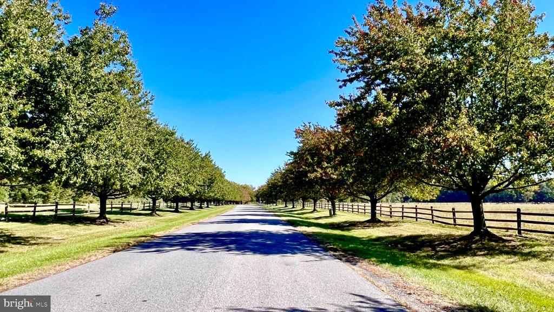
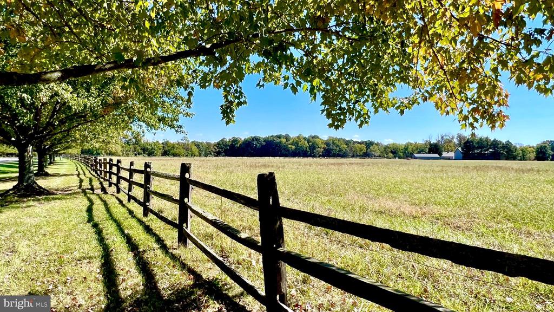
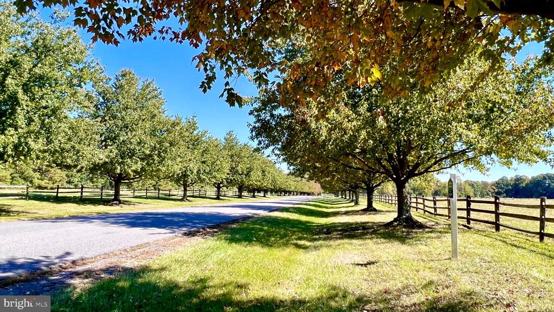
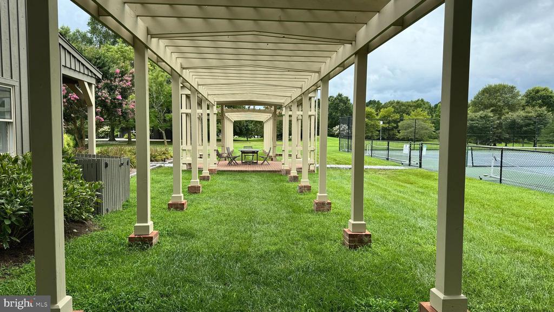
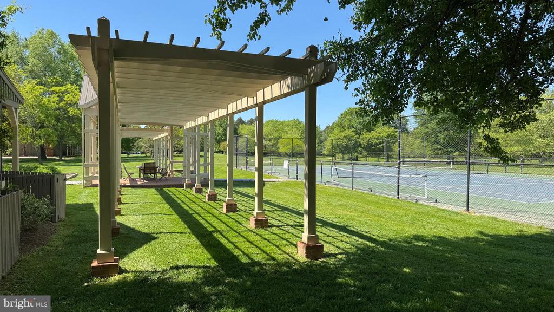
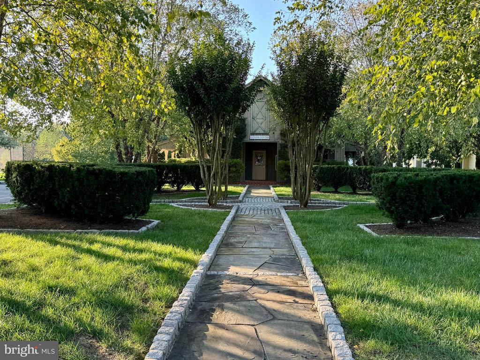
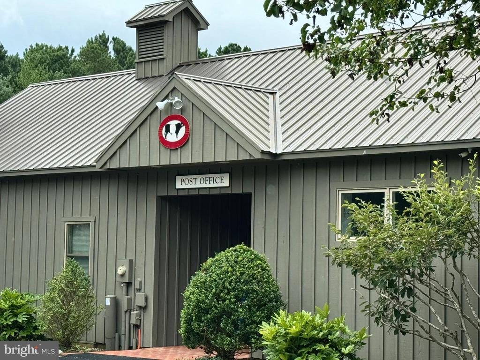
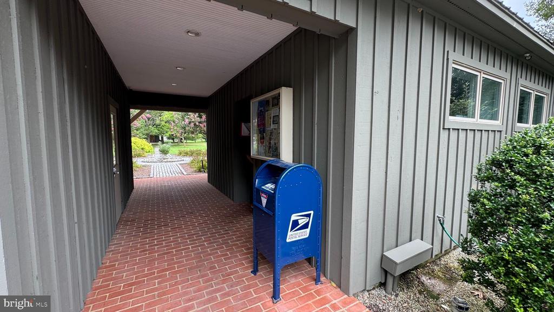
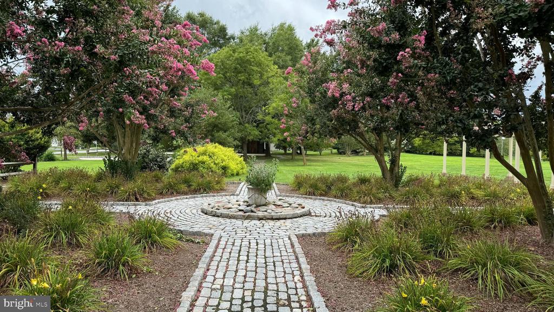
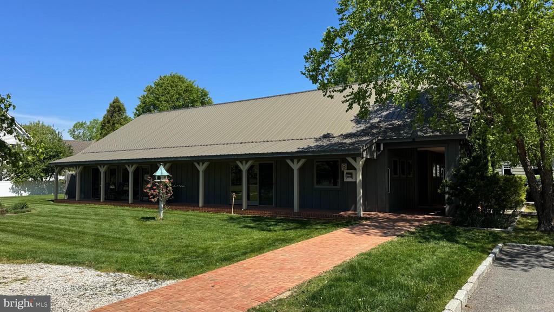
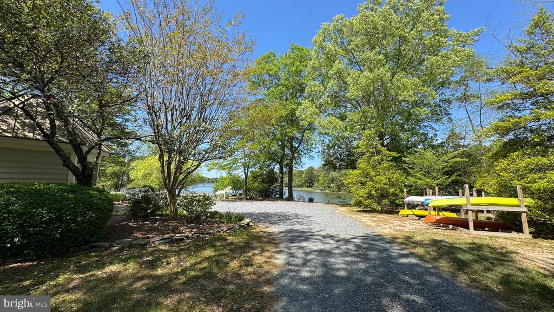
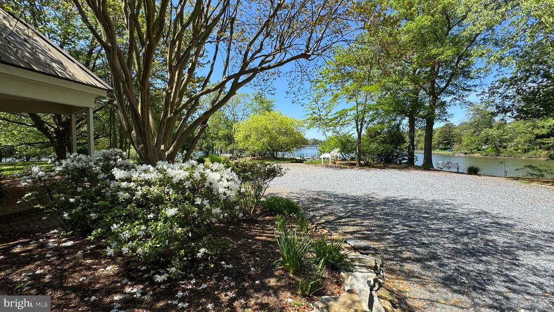
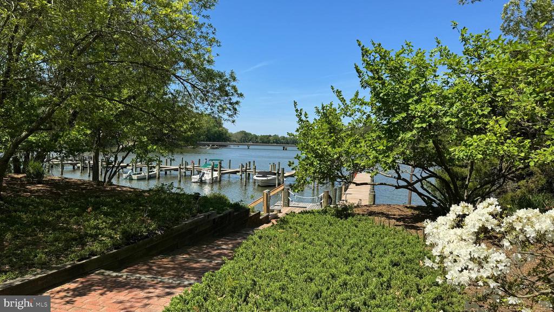
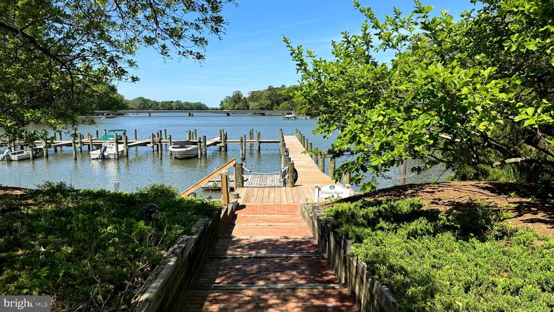
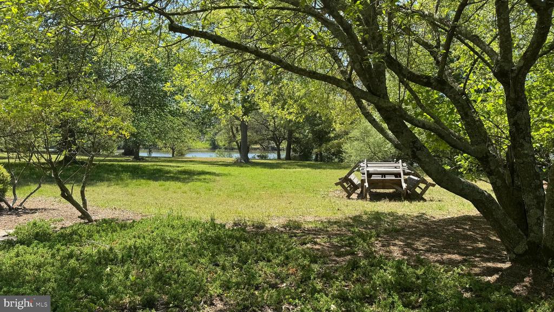
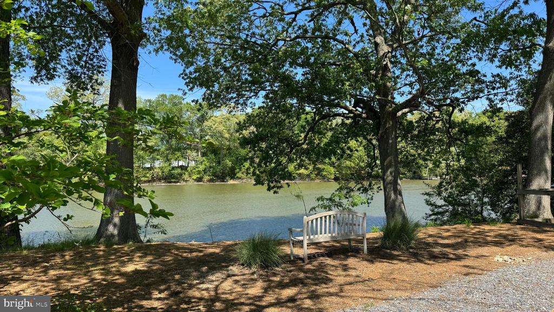
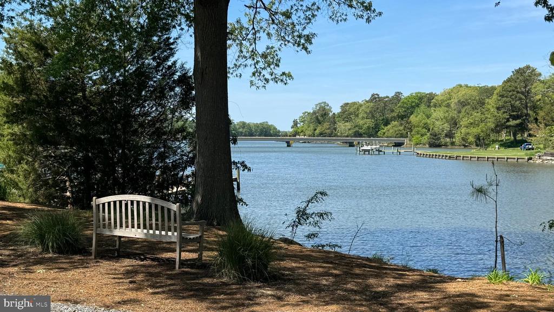
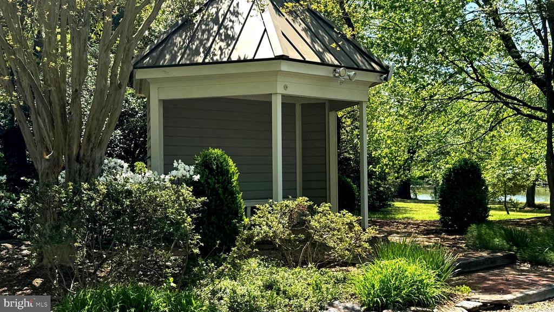
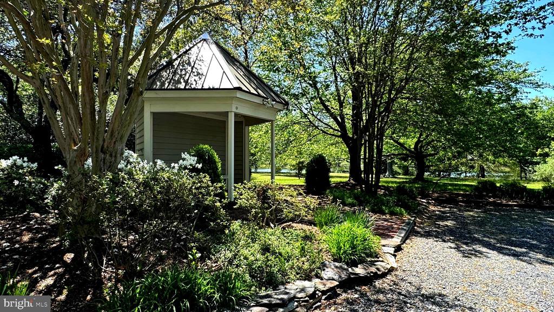
Nestled in the quaint village of Cooke's Hope, this home is within close proximity to exceptional community amenities, including a fitness center, tennis courts, scenic nature trails, and a charming neighborhood post office. Residents of Cooke's Hope enjoy a peaceful, landscaped setting with ponds, open green spaces, and tree-lined streets, all designed to evoke a sense of small-town charm with modern comforts.
This home on Cheston Way is an ideal choice for the discerning buyer seeking a convenient layout, premium finishes, and access to all the exclusive amenities Cooke's Hope has to offer.

Share Property

Location

7023 CHESTON WAY, EASTON, MD 21601

Status

Sold

Date Sold

August 12, 2025
Coard Benson

Coard Benson

TITLE

Associate Broker | REALTOR®

PHONE

410-310-4909

Property Amenities

Interior
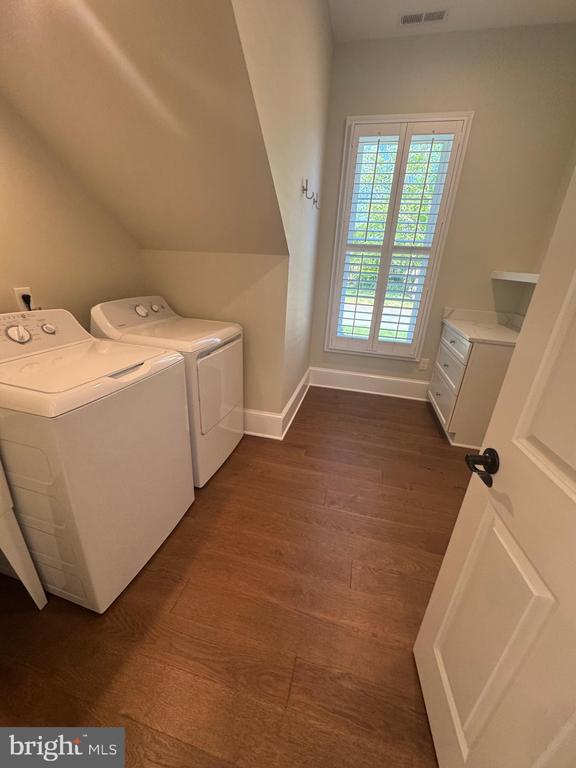
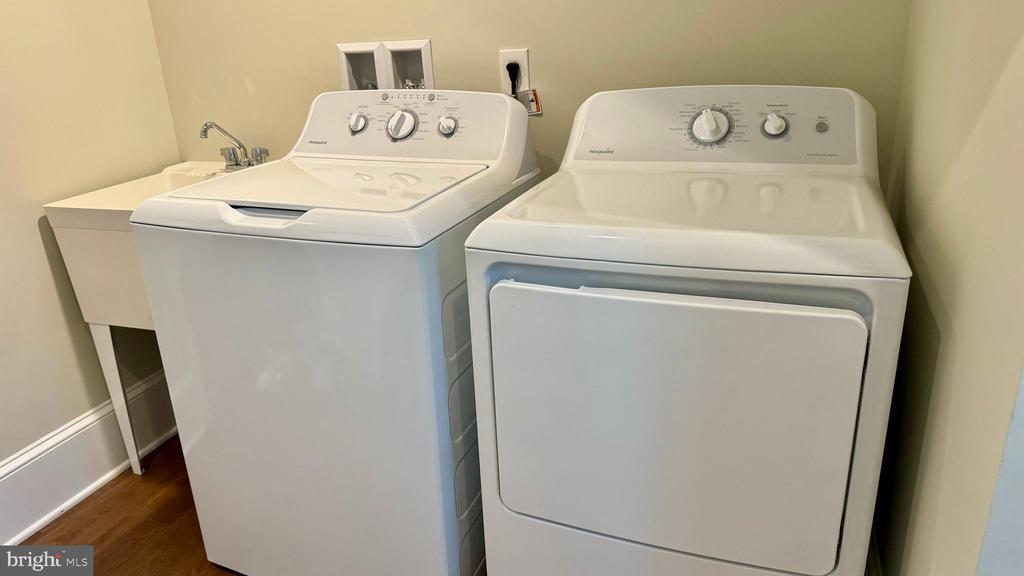
Laundry room Main Floor
Fireplace Gas/Propane
Appliances Built-In Microwave, Dishwasher, Dryer - Electric, Oven/Range - Electric, Refrigerator, Washer
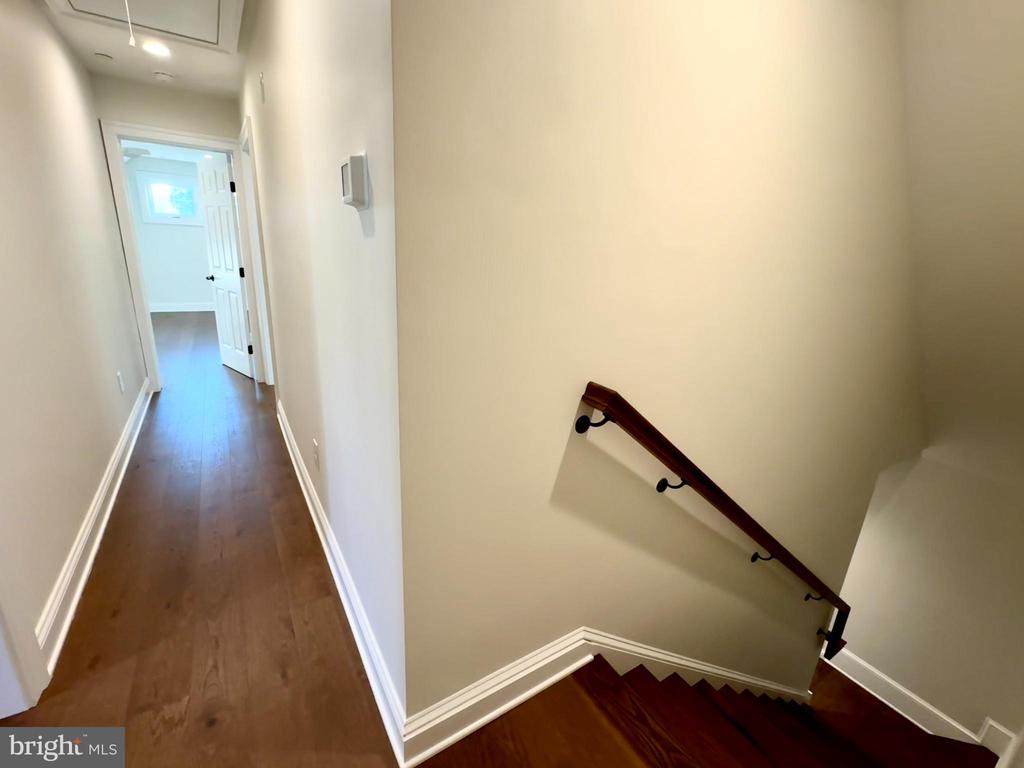
Flooring Engineered Wood
Total Bedrooms: 4
Half Bathrooms: 1
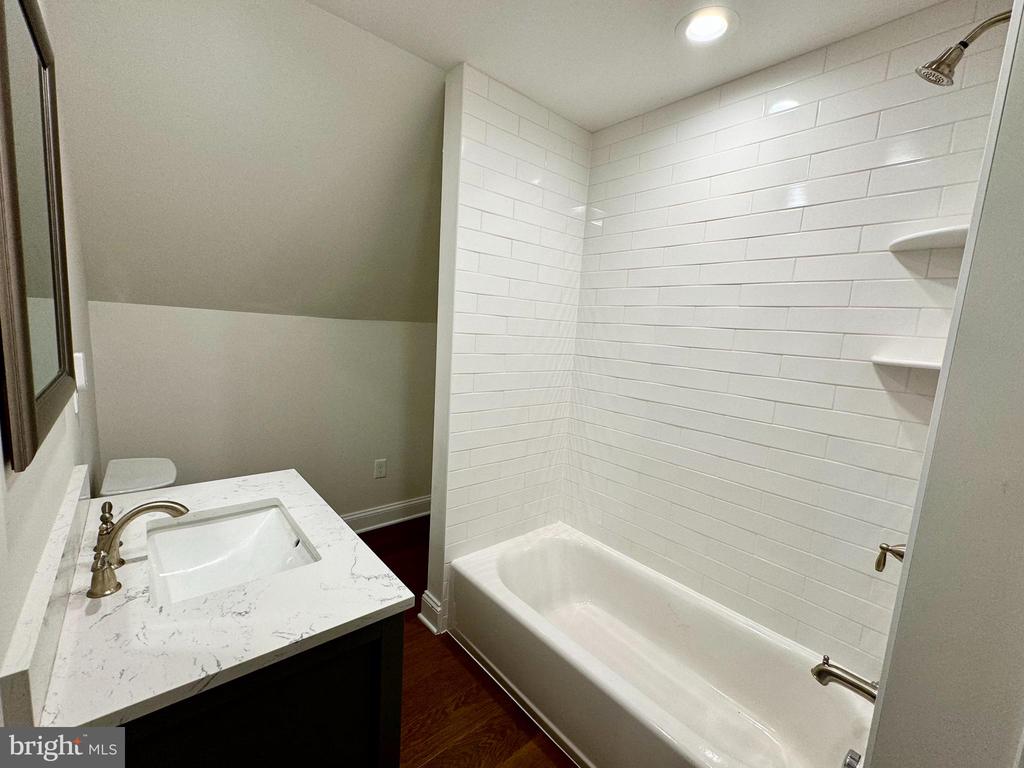
Full Bathrooms: 3
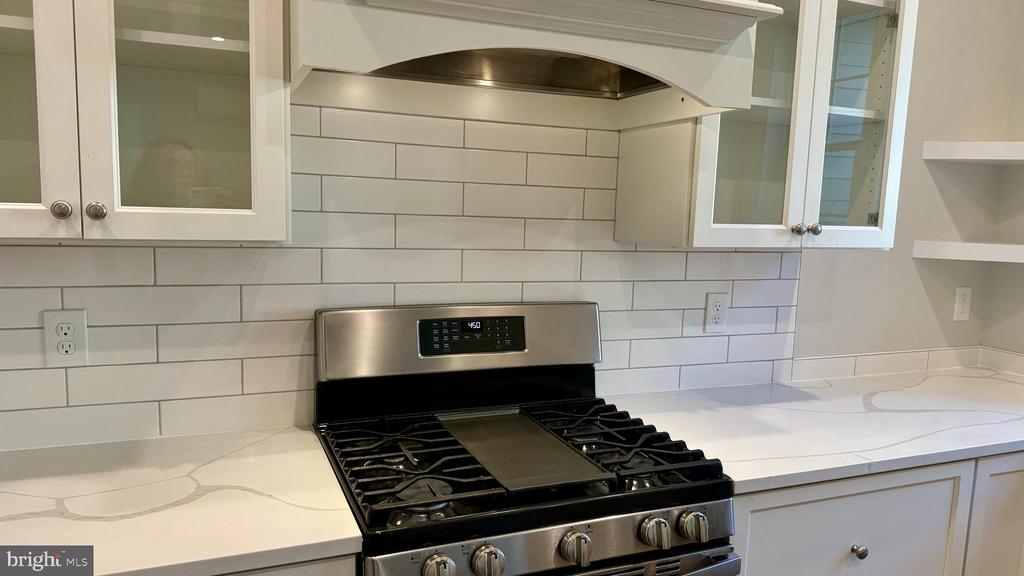
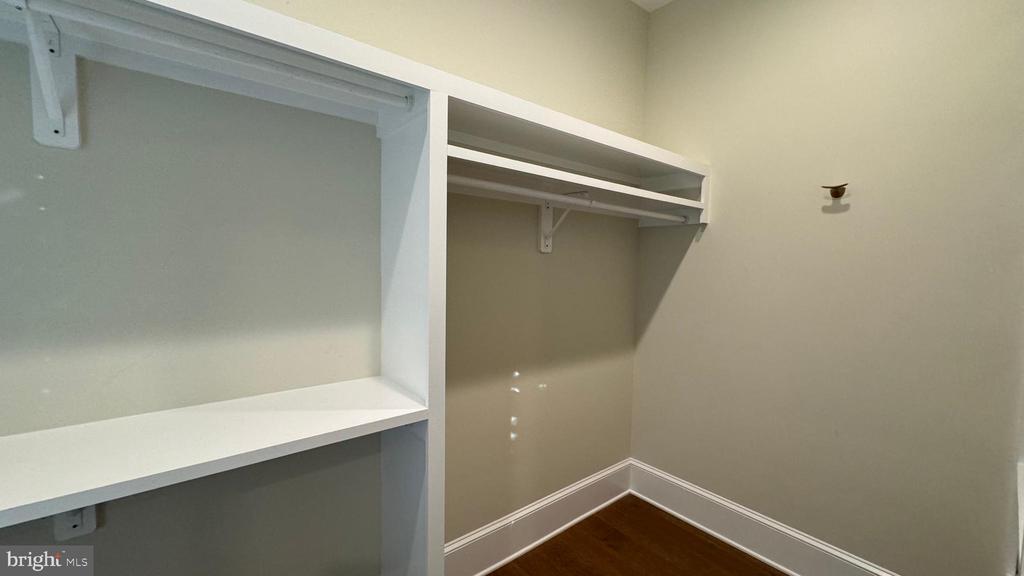
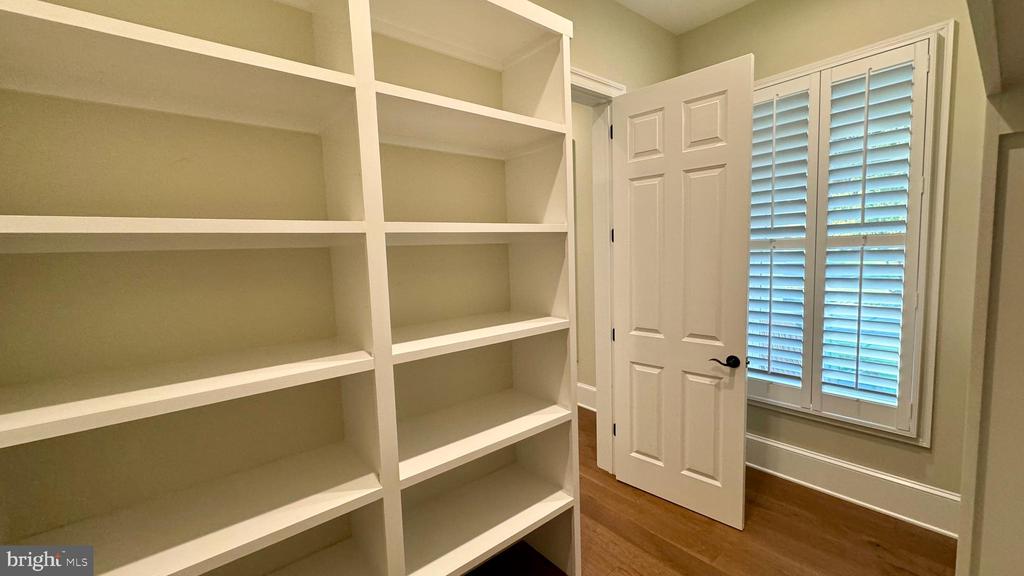
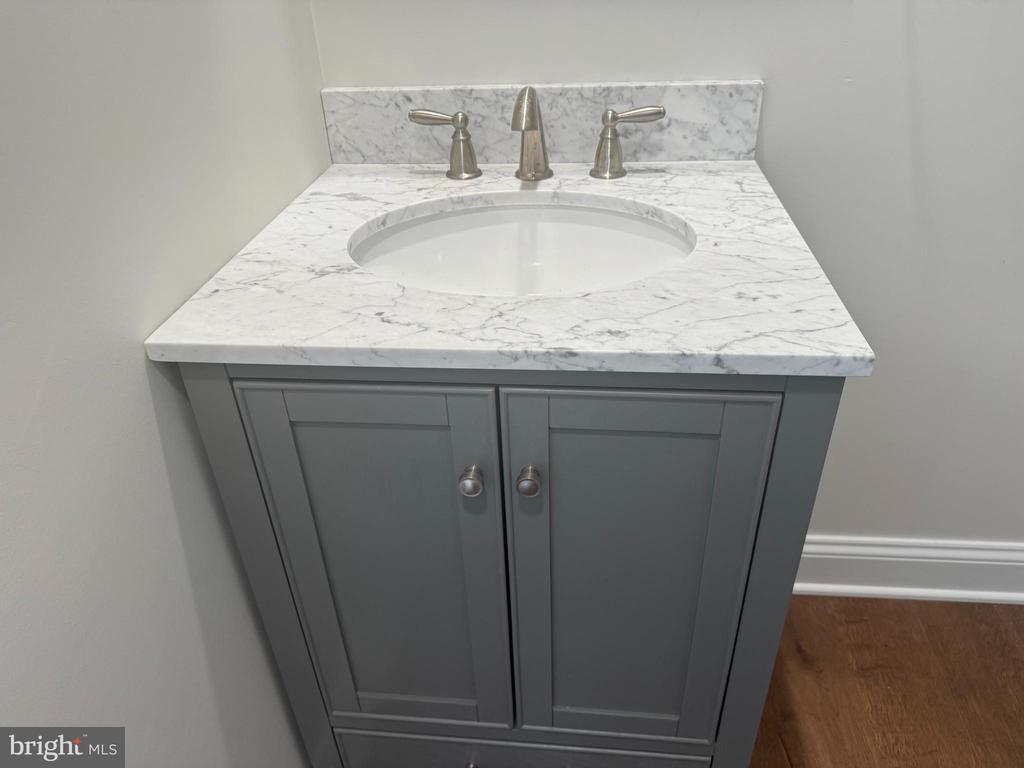
Other Interior Features Built-Ins, Ceiling Fan(s), Combination Kitchen/Dining, Dining Area, Entry Level Bedroom, Family Room Off Kitchen, Floor Plan - Open, Kitchen - Gourmet, Recessed Lighting, Sprinkler System, Upgraded Countertops
Area & Lot
Total area 1,930 Sq.Ft.
Lot Area 5,712 Sq.Ft.
Living area 1,930 Sq.Ft.
MLS® ID MDTA2008628
Year Built 2023
School District TALBOT COUNTY PUBLIC SCHOOLS
View Description Garden/Lawn
Architecture Styles Coastal
Type Residential
Status Sold
Exterior
Stories 2
Pool No Pool
Air conditioning Energy Star Cooling System
Heat type Energy Star Heating System
Disability Features 32 wide Doors, Accessible Switches/Outlets, Doors - Lever Handle(s)
Water Source Public
Garage Space 3.0
Sewer Public Septic
Other Exterior Features Extensive Hardscape, Flood Lights, Sidewalks, Street Lights
Parking Attached Garage, Driveway
Lot Features Corner
Roof Metal
Utilities Water Available, Sewer Available, Under Ground, Natural Gas Available, Cable TV
Finance
Sales Price $665,000
HOA Fees $675 quarterly
Real Estate Tax $5,455 yearly

360 Virtual Tour

Take a tour of this property

Easton

Easton, Maryland, pairs an active historic downtown with the conveniences of the Mid-Shore’s commercial and cultural center. Independent shops, restaurants, the Avalon Theatre, and the Academy Art Museum make dining and the arts part of everyday life. Housing ranges from historic residences and cottages to condominiums, townhomes, new construction, and country or waterfront properties in the surrounding area. Trails, signature festivals, public and private schools, and regional health care services round out a community with plenty to explore close to home.

Personalized Service. Trusted Guidance.

From waterfront properties and luxury homes to everyday residential transactions, you'll benefit from personalized service, local insight, and a commitment to delivering exceptional results every step of the way.