

Leave a Message

By providing your contact information to Coard Benson, your personal information will be processed in accordance with Coard Benson's Privacy Policy. By checking the box(es) below, you expressly consent to receive marketing or promotional real estate communication from Coard Benson in the manner selected by you. For SMS text messages, message frequency varies. Message and data rates may apply. Consent is not a condition of purchase of any goods or services. You may opt out of receiving further communications from Coard Benson at any time. To opt out of receiving SMS text messages, reply STOP to unsubscribe. SMS text messaging is subject to our Terms of Use.

Thank you for your message. I will be in touch with you shortly.

Explore Properties
5585 HARMONY WOODS DRIVE
VIEW PHOTOS
$533,900

5585 HARMONY WOODS DRIVE

4 Beds 3 Baths 3,442 Sq.Ft. 1.37 Acres

Description

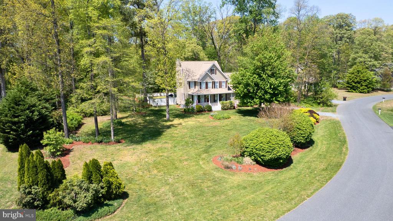
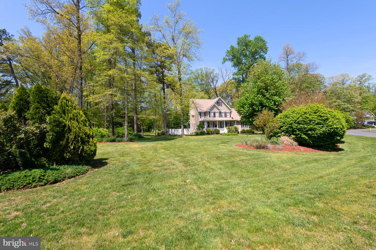
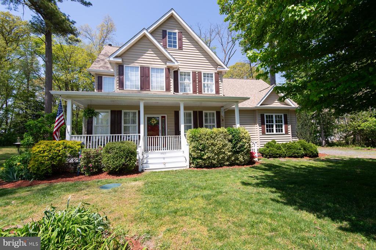
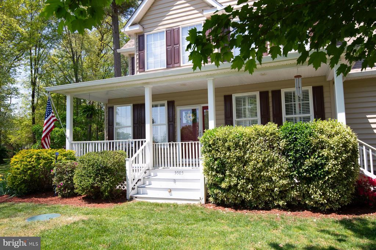
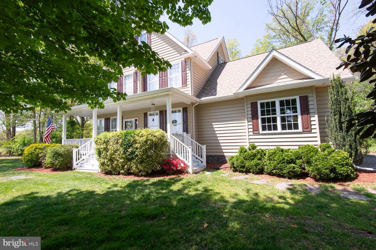
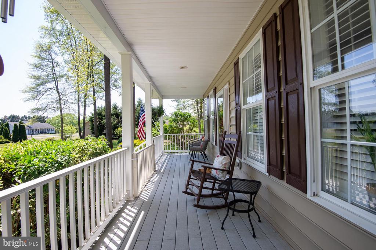
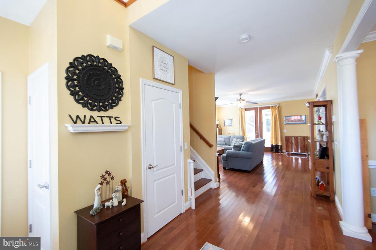
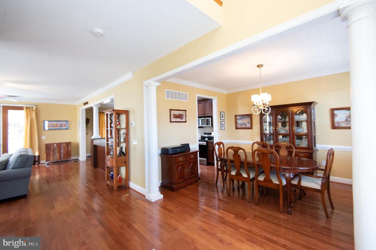
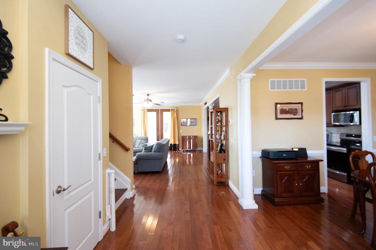
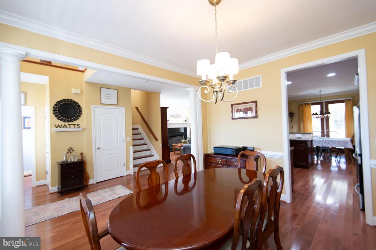
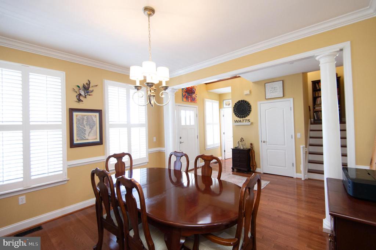
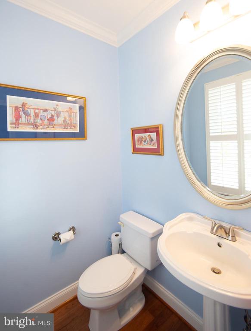
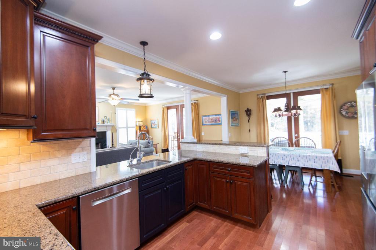
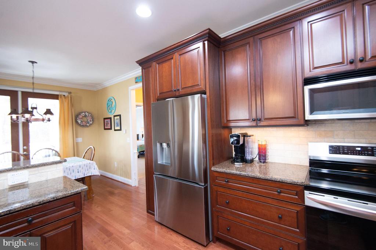
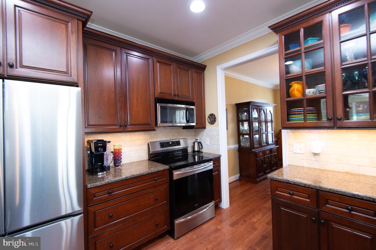
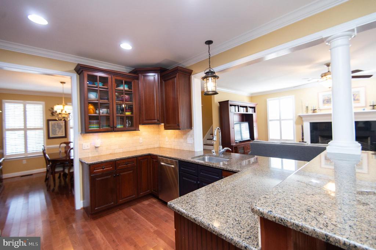
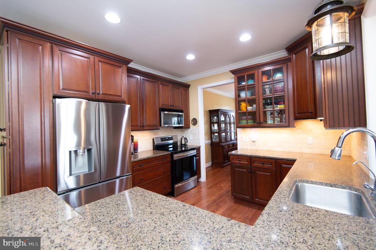
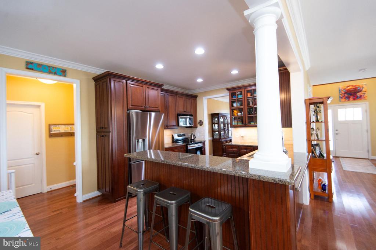
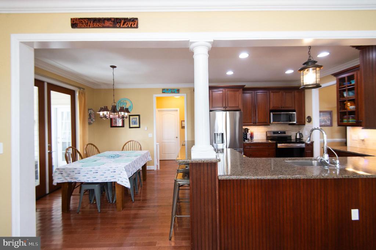
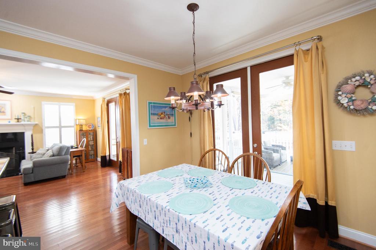
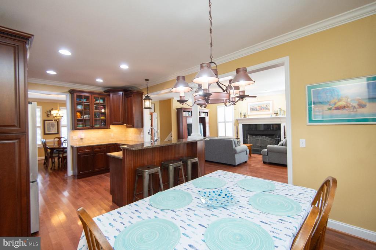
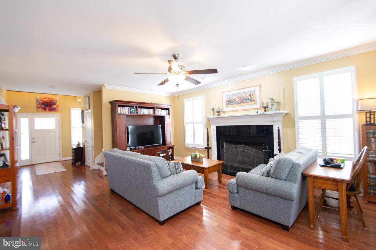
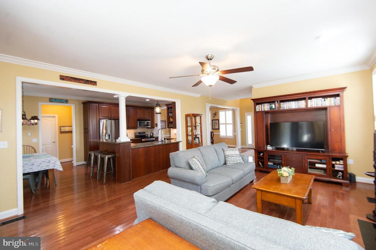
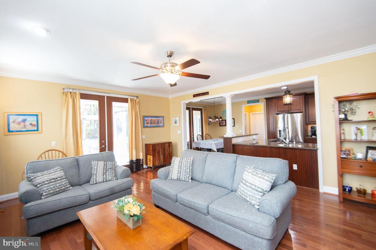
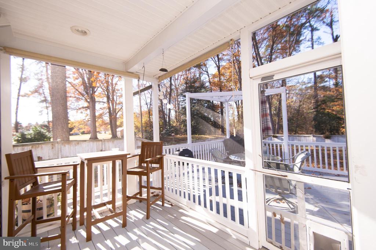
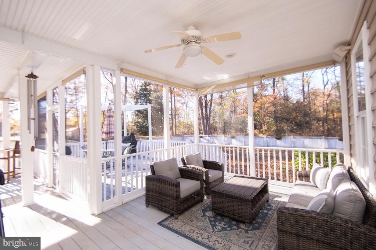
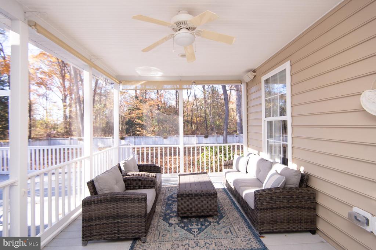
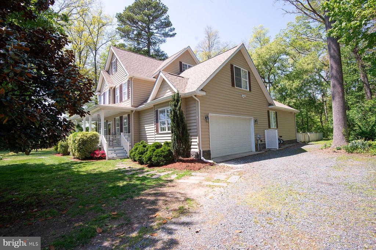
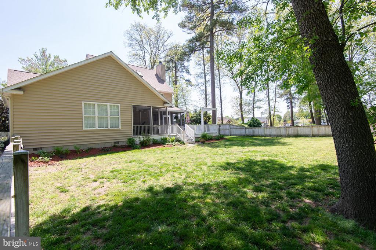
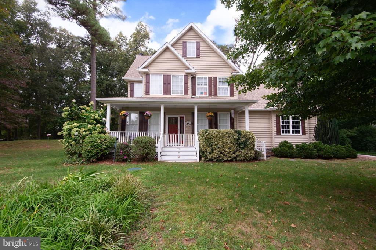
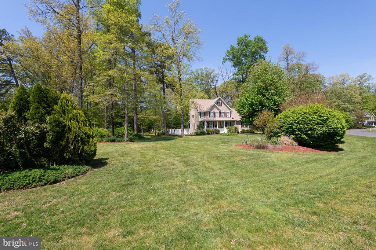
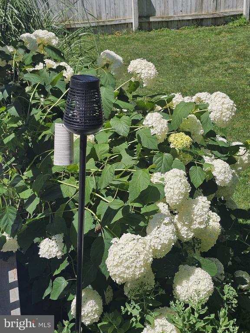
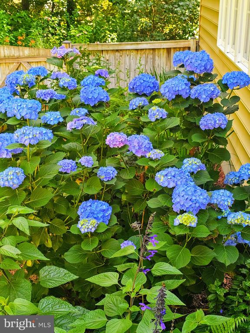
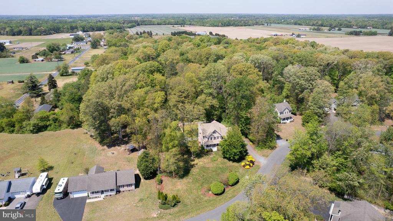
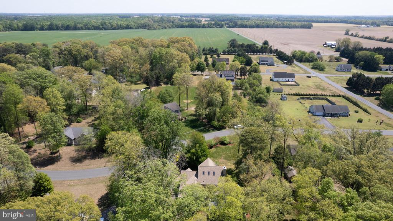
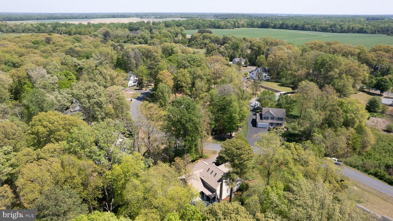
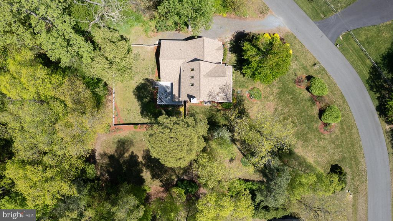
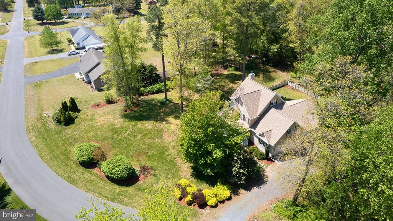
Set on a private, wooded 1.37+- acre lot in Harmony Woods, this beautifully maintained home offers a warm, inviting layout with abundant natural light and thoughtful updates throughout. A welcoming front porch leads into the main level with hardwood floors, detailed trim work, and easy flow from the kitchen and breakfast area to the living room with a wood-burning fireplace. Full-view doors open to a spacious screened-in porch and adjoining deck overlooking the fenced backyard and mature trees.

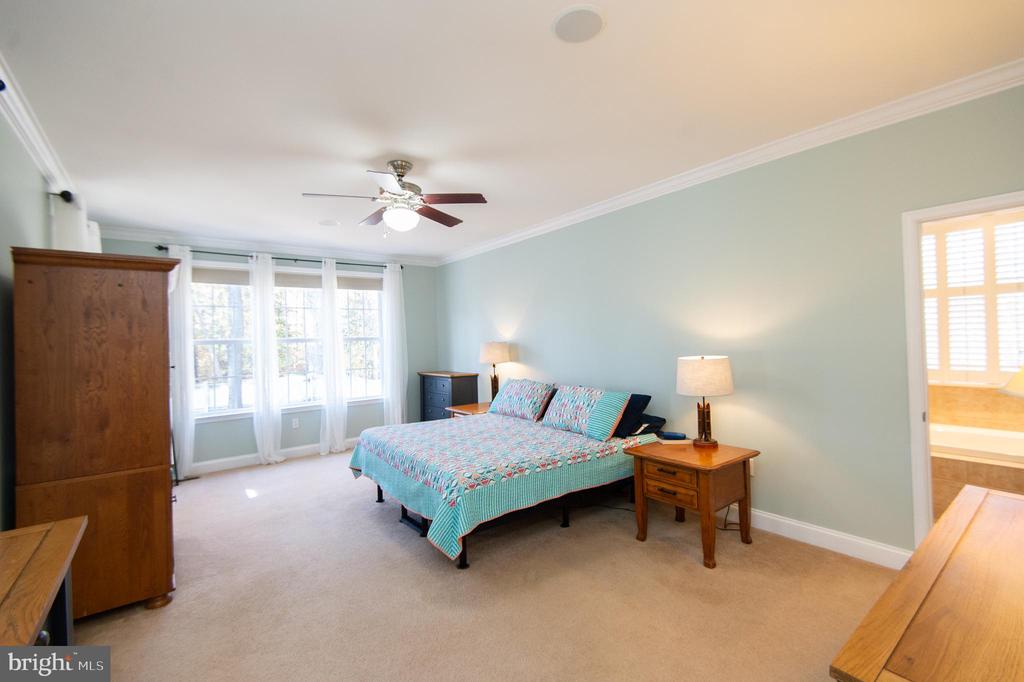
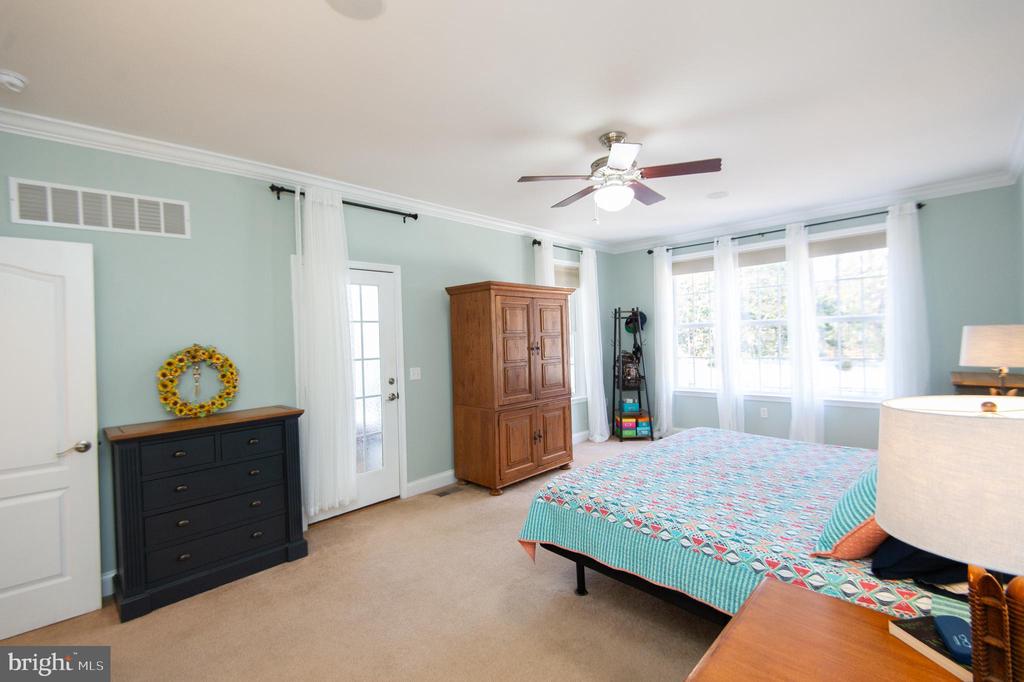
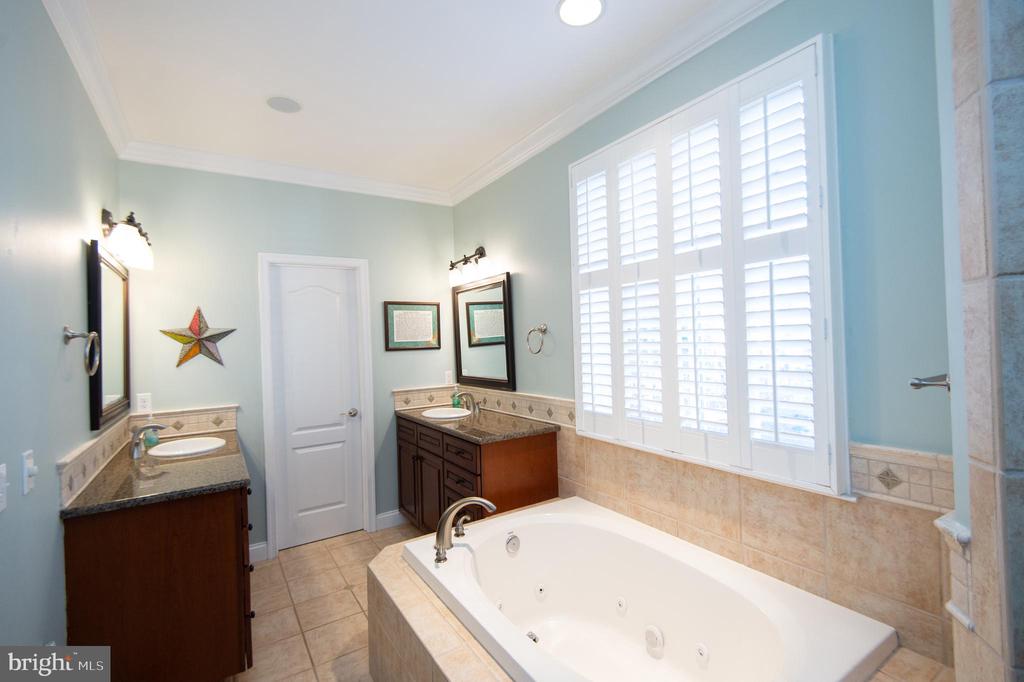
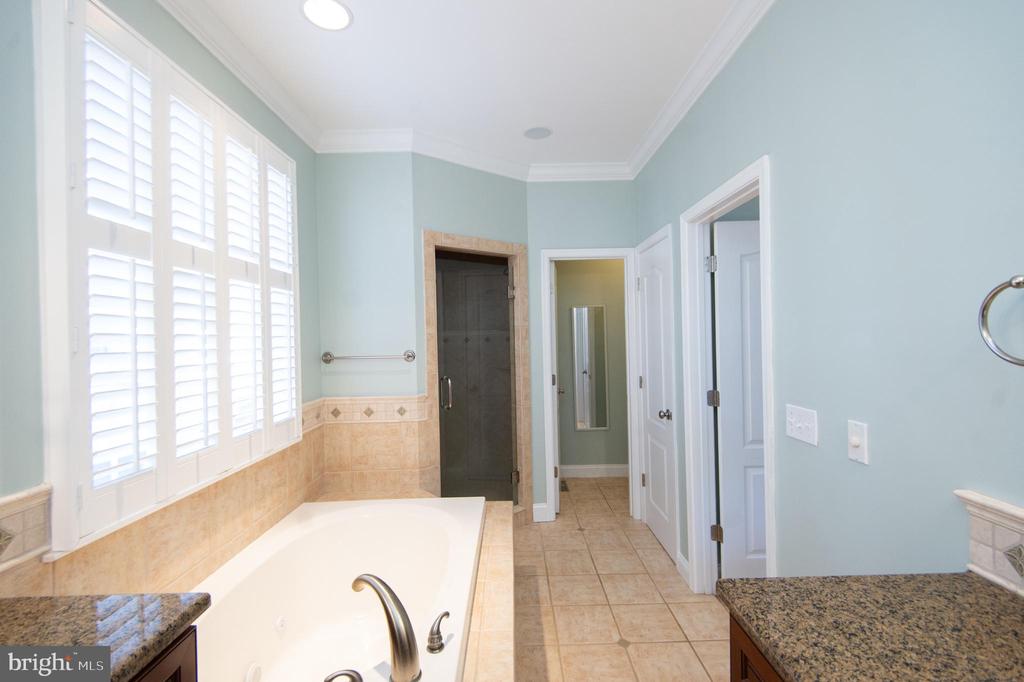
The spacious first-floor primary suite includes direct access to the screened porch, a private primary bathroom with two granite-topped vanities, a jetted soaking tub, a tiled walk-in shower, a private water closet, and a walk-in closet with attic access.

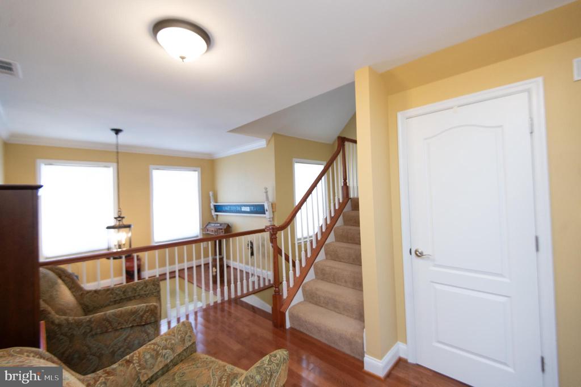
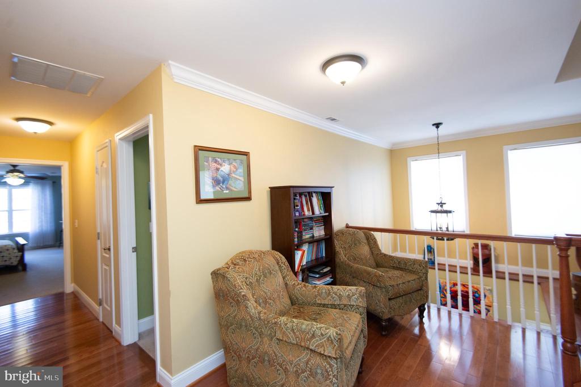
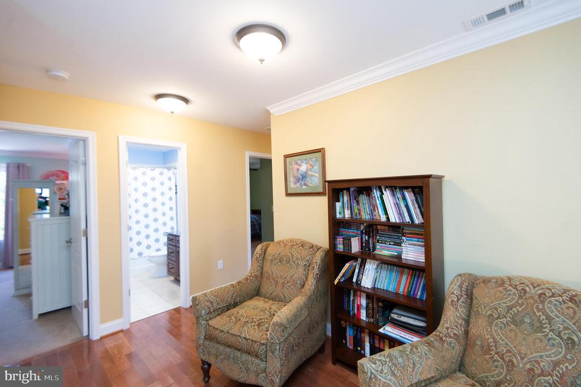
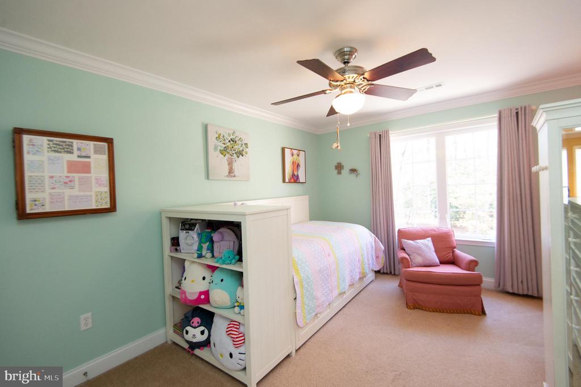
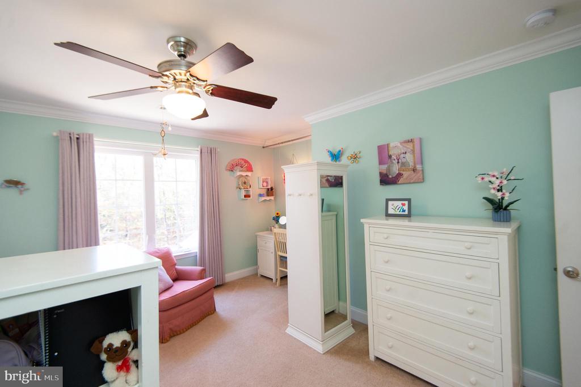
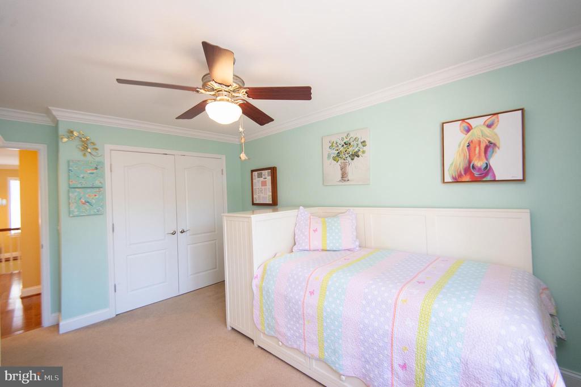
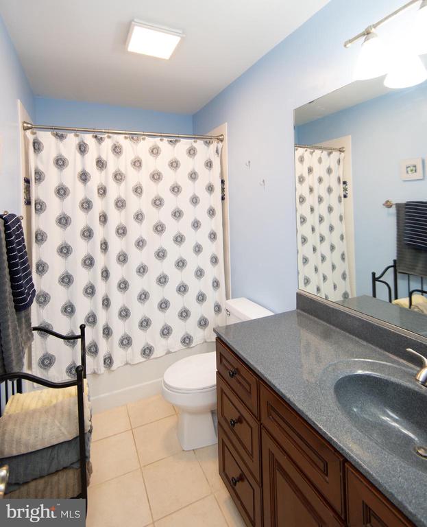
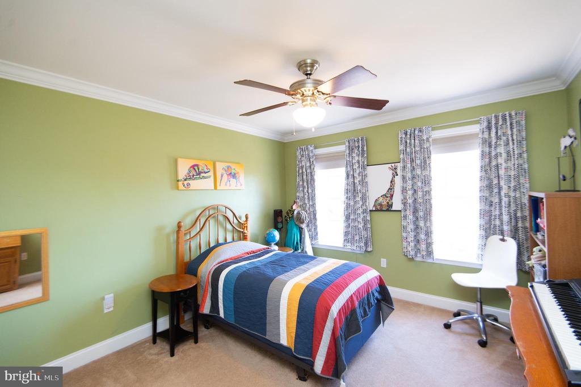
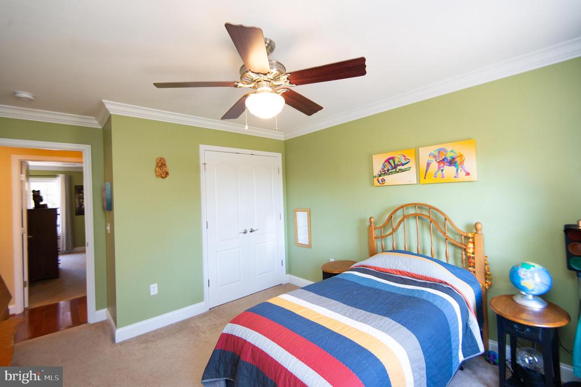
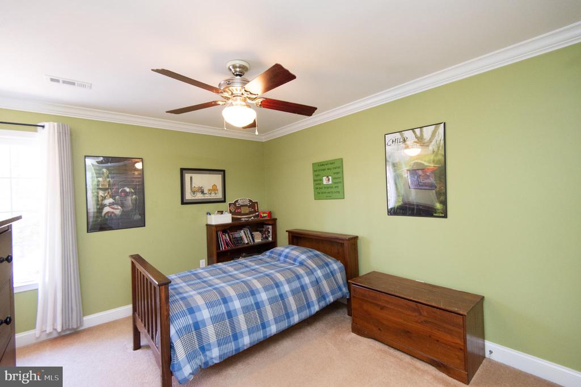
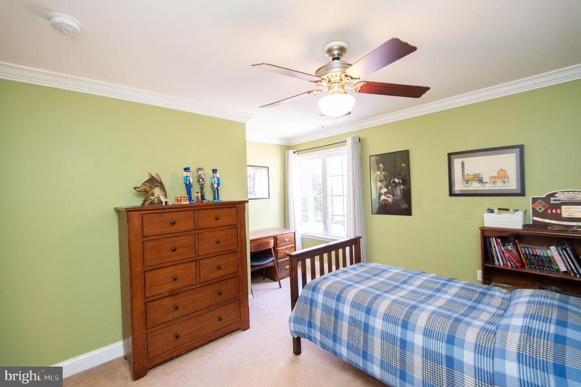
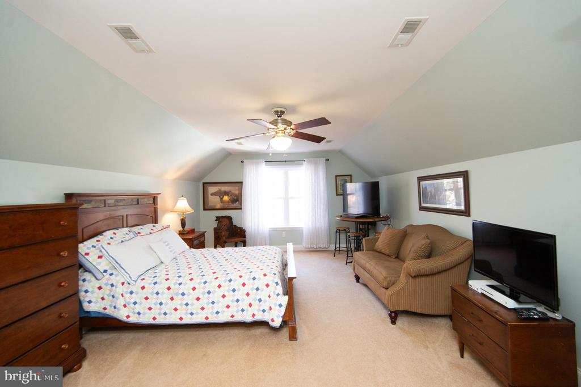
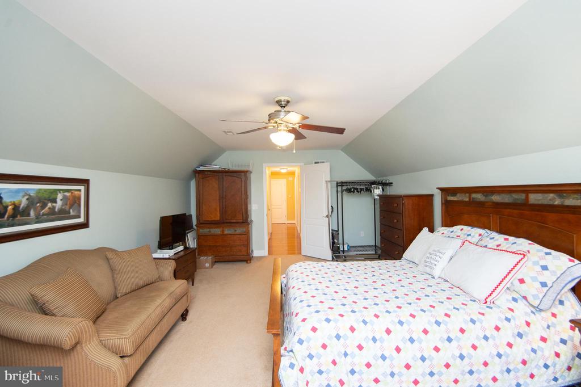
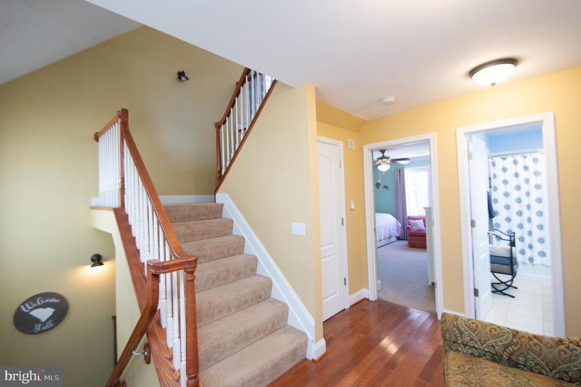
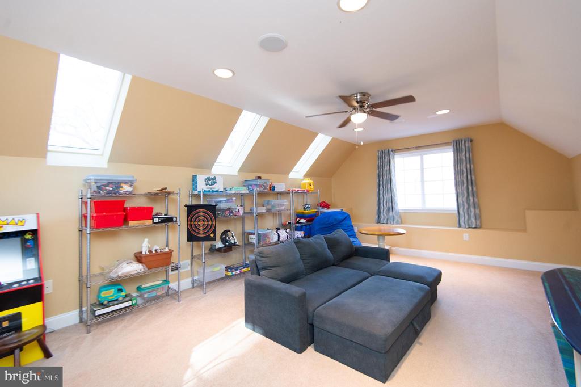
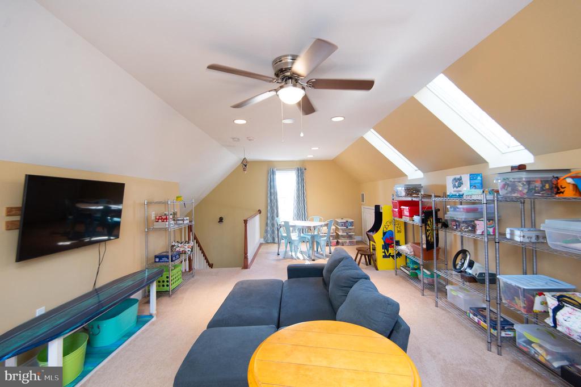
Upstairs you'll find three additional bedrooms, a full bath, and a bright bonus room offering flexible use. A fully finished third-floor loft provides exceptional additional living space--ideal for a family room, game room, or creative studio. Fresh interior paint, newly painted exterior shutters, and a new roof add to the move-in-ready presentation. The home benefits from meaningful system updates, including a recently replaced HVAC unit and a new well pump.

A peaceful setting convenient to both Easton and Denton, this property offers space, privacy, and a beautifully maintained home ready for its next owner.

Share Property

Location

5585 HARMONY WOODS DRIVE, PRESTON, MD 21655

Status

Sold

Date Sold

June 29, 2026

Property Amenities

Interior
Laundry room Washer In Unit, Dryer In Unit
Fireplace Wood, Screen, Mantel(s)
Appliances Built-In Microwave, Dryer - Front Loading, ENERGY STAR Clothes Washer, ENERGY STAR Dishwasher, Exhaust Fan, Extra Refrigerator/Freezer, Water Heater, Washer - Front Loading, Stainless Steel Appliances, Refrigerator, Oven/Range - Electric, Oven - Self Cleaning
Flooring Carpet, Ceramic Tile, Wood
Total Bedrooms: 4
Half Bathrooms: 1
Full Bathrooms: 2
Other Interior Features Floor Plan - Open, Formal/Separate Dining Room, Kitchen - Eat-In, Kitchen - Table Space, Primary Bath(s), Walk-in Closet(s), Water Treat System, Wood Floors
Area & Lot
Total area 3,442 Sq.Ft.
Lot Area 1.37 Acres
Living area 3,442 Sq.Ft.
MLS® ID MDCM2006520
Year Built 2006
School District Caroline County Public Schools
High School COLONEL RICHARDSON
Middle School COLONEL RICHARDSON
Elementary School PRESTON
Architecture Styles Traditional, Colonial
Type Residential
Status Sold
Exterior
Stories 3
Pool No Pool
Air conditioning Other, Heat Pump(s), Energy Star Cooling System, Central A/C
Heat type Heat Pump(s)
Disability Features None
Water Source Well
Garage Space 2.0
Security Features Security System
Sewer Private Septic Tank
Parking Driveway, Attached Garage
Roof Architectural Shingle
Finance
Sales Price $533,900
Real Estate Tax $5,045 yearly

360 Virtual Tour

Take a tour of this property

Personalized Service. Trusted Guidance.

From waterfront properties and luxury homes to everyday residential transactions, you'll benefit from personalized service, local insight, and a commitment to delivering exceptional results every step of the way.