Leave a Message

By providing your contact information to Coard Benson, your personal information will be processed in accordance with Coard Benson's Privacy Policy. By checking the box(es) below, you expressly consent to receive marketing or promotional real estate communication from Coard Benson in the manner selected by you. For SMS text messages, message frequency varies. Message and data rates may apply. Consent is not a condition of purchase of any goods or services. You may opt out of receiving further communications from Coard Benson at any time. To opt out of receiving SMS text messages, reply STOP to unsubscribe. SMS text messaging is subject to our Terms of Use.

Thank you for your message. I will be in touch with you shortly.

Explore Properties
416 COVE ROAD
416 COVE ROAD
416 COVE ROAD
416 COVE ROAD
416 COVE ROAD
416 COVE ROAD
416 COVE ROAD
416 COVE ROAD
416 COVE ROAD
416 COVE ROAD
416 COVE ROAD
416 COVE ROAD
416 COVE ROAD
416 COVE ROAD
416 COVE ROAD
416 COVE ROAD
416 COVE ROAD
416 COVE ROAD
416 COVE ROAD
416 COVE ROAD
416 COVE ROAD
416 COVE ROAD
416 COVE ROAD
416 COVE ROAD
416 COVE ROAD
416 COVE ROAD
416 COVE ROAD
416 COVE ROAD
416 COVE ROAD
416 COVE ROAD
416 COVE ROAD
416 COVE ROAD
416 COVE ROAD
416 COVE ROAD
416 COVE ROAD
416 COVE ROAD
416 COVE ROAD
416 COVE ROAD
416 COVE ROAD
416 COVE ROAD
416 COVE ROAD
416 COVE ROAD
416 COVE ROAD
416 COVE ROAD
416 COVE ROAD
416 COVE ROAD
416 COVE ROAD
416 COVE ROAD
416 COVE ROAD
VIEW PHOTOS
$1,890,000

416 COVE ROAD

3 Beds 4 Baths 3,396 Sq.Ft. 1 Acres

Description

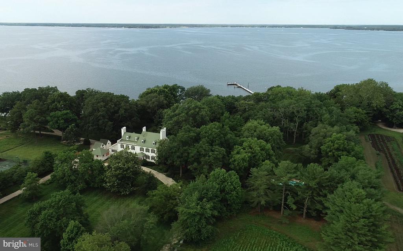
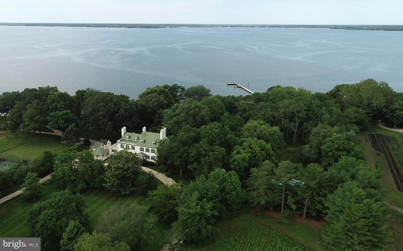
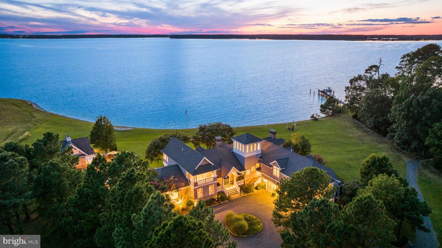
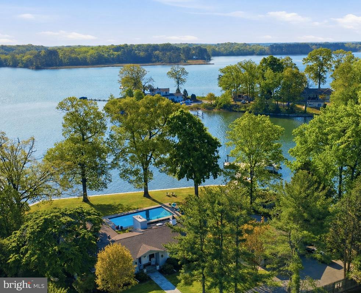
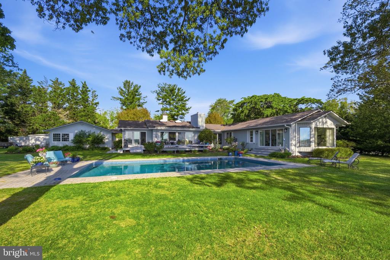
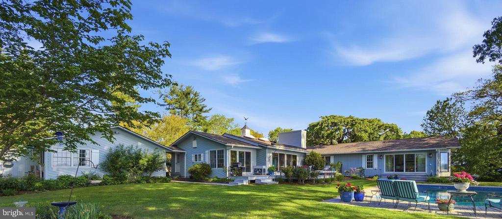
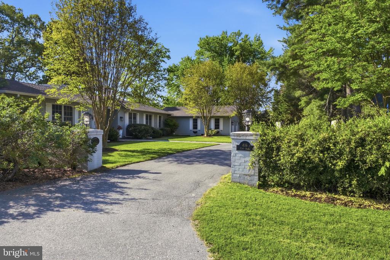
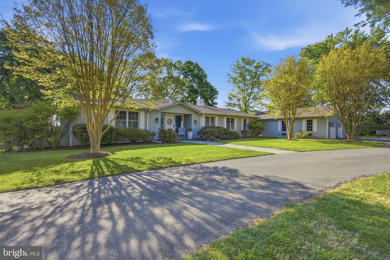
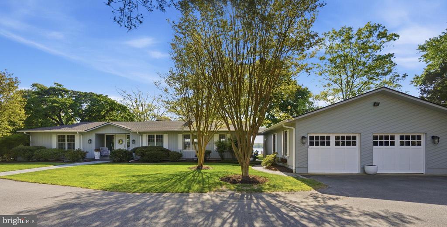
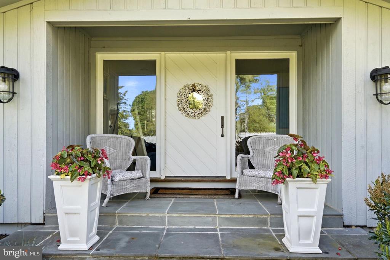
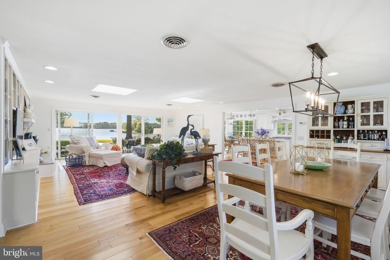
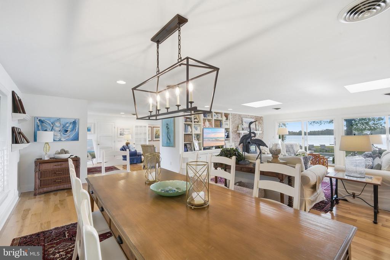
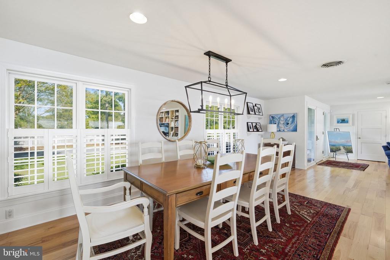
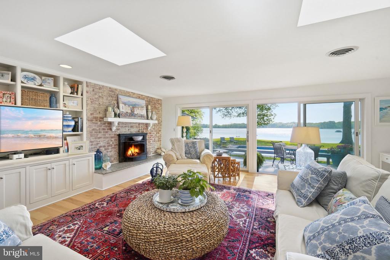
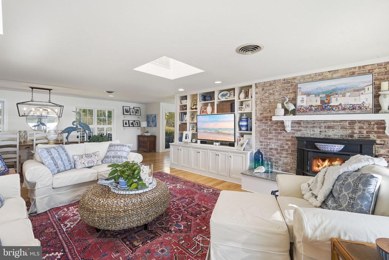
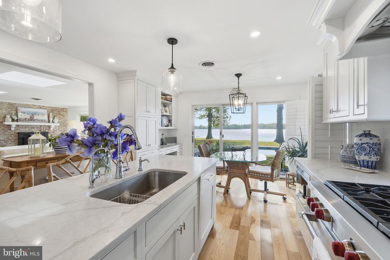
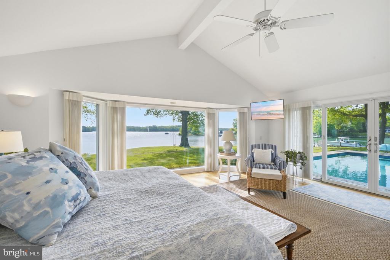
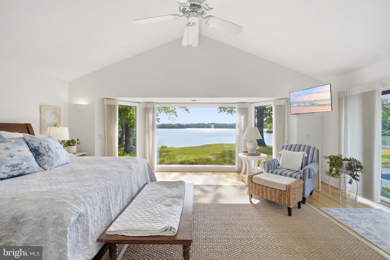
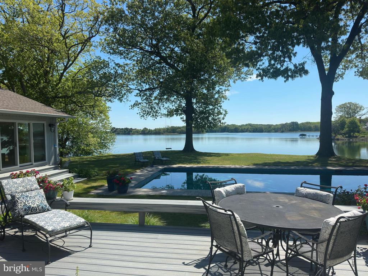
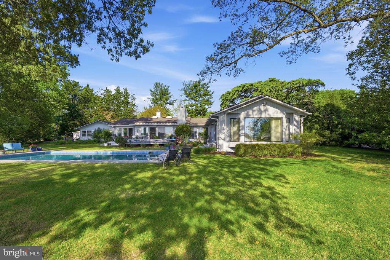
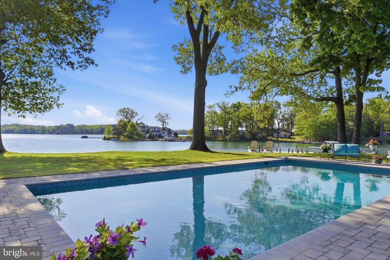
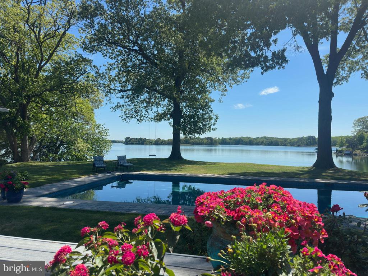
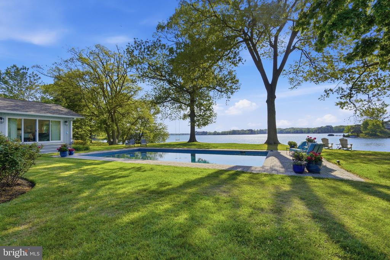
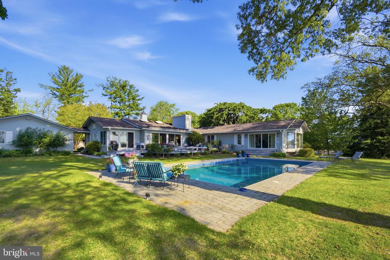
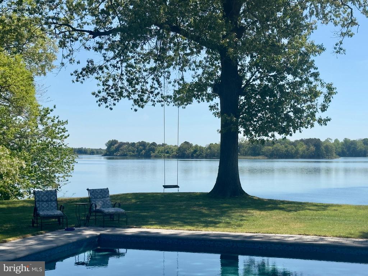
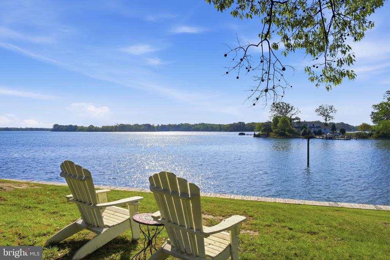
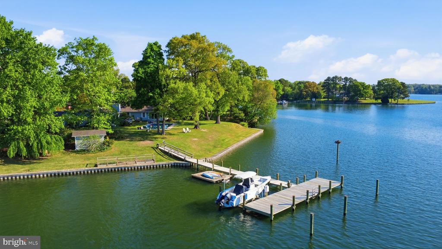
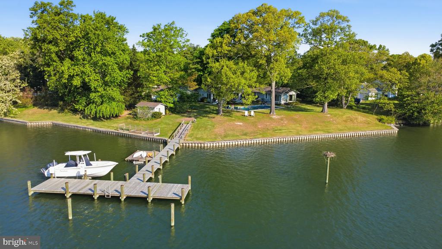
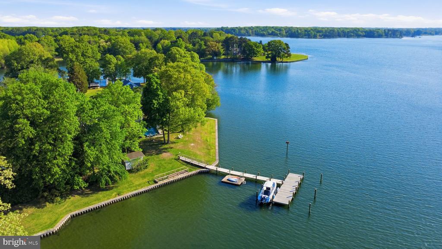
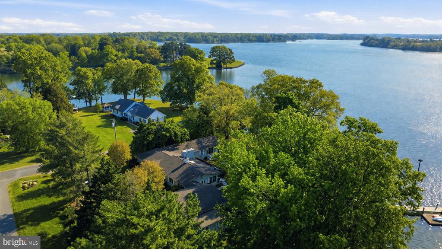
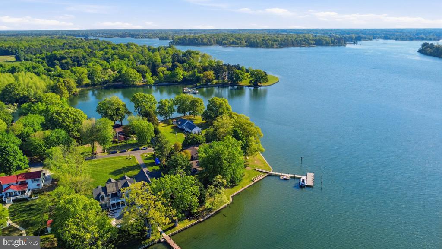
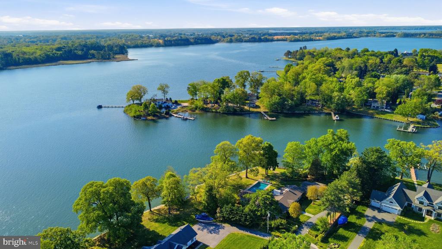
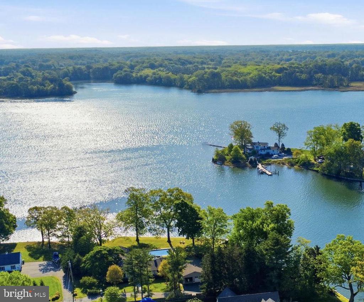
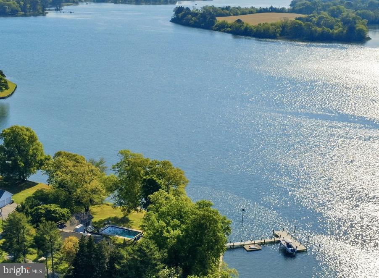
Welcome to "This is Wye"! Set on a spectacular elevated lot overlooking the Wye River, this Exceptional property captures breathtaking views of both the river and Wye Island. This beautifully designed one-level residence offers 3 bedrooms and 3.5 baths, delivering effortless waterfront living with a refined, thoughtful layout. Completely renovated in 2018 and enhanced with ongoing updates through 2026, the home features hardwood flooring throughout, along with abundant windows and skylights that fill the interiors with natural light and showcase expansive water views from nearly every room.
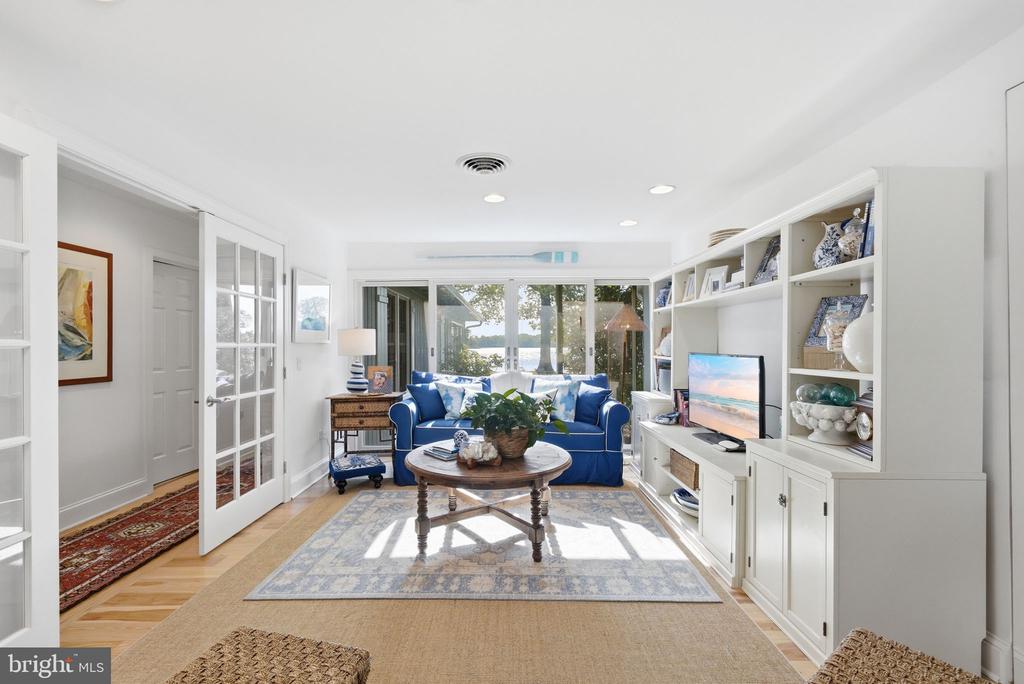
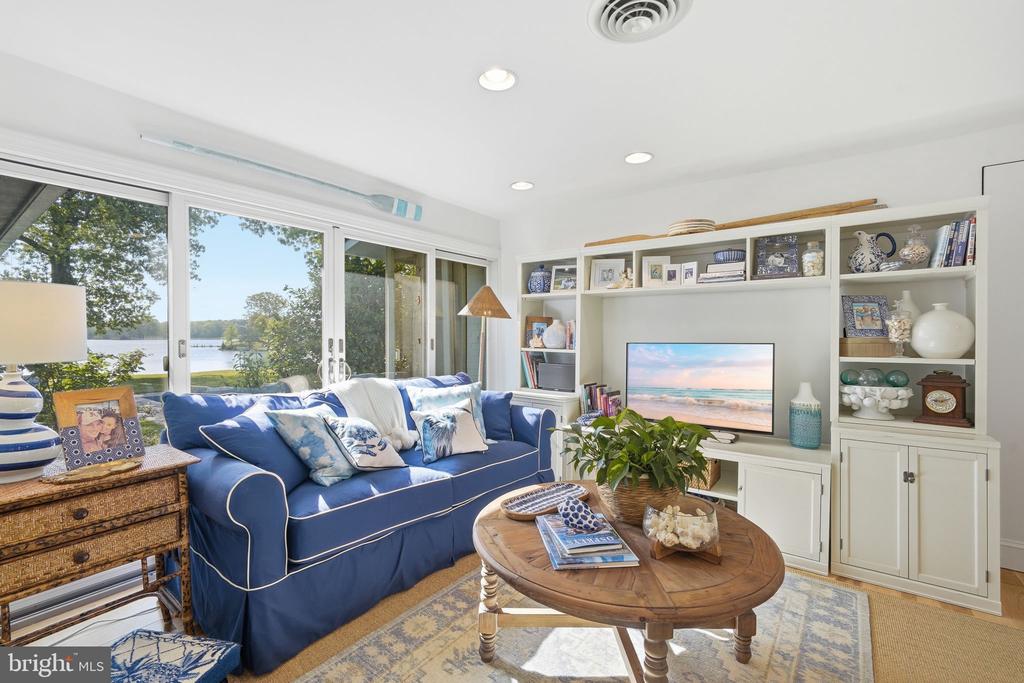
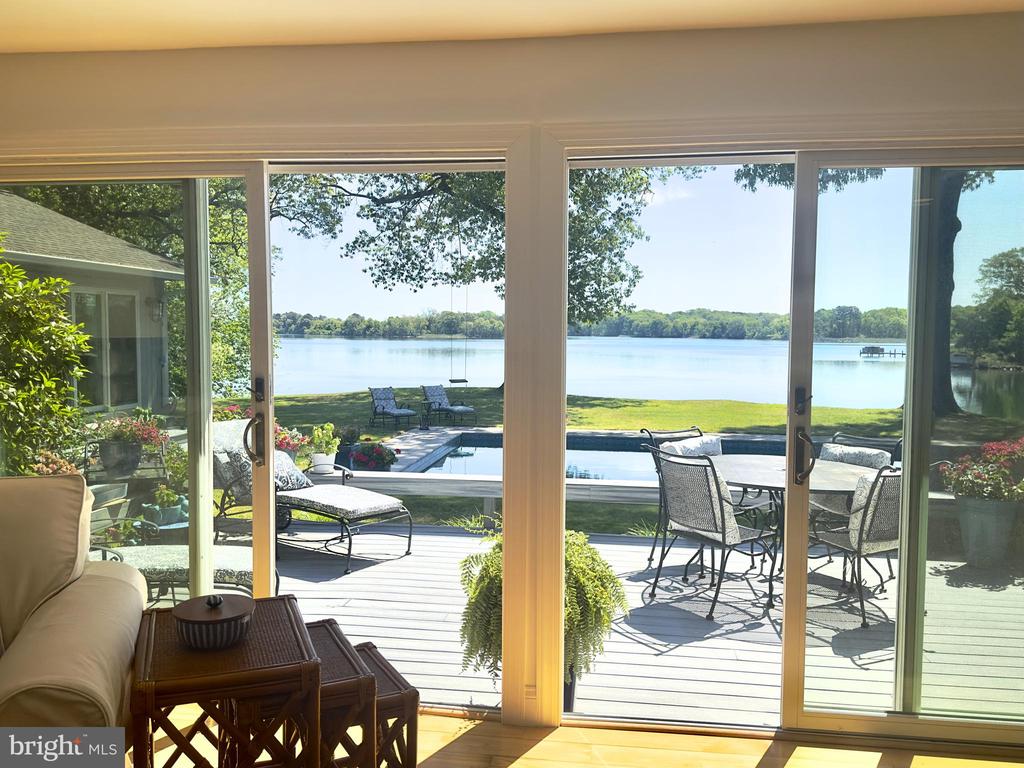
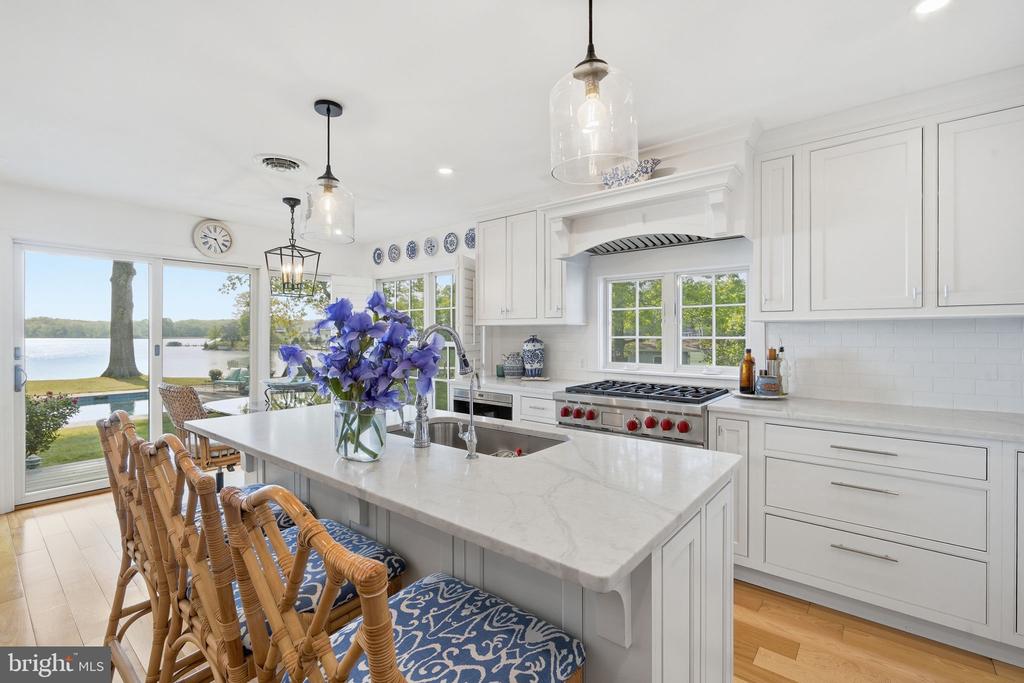
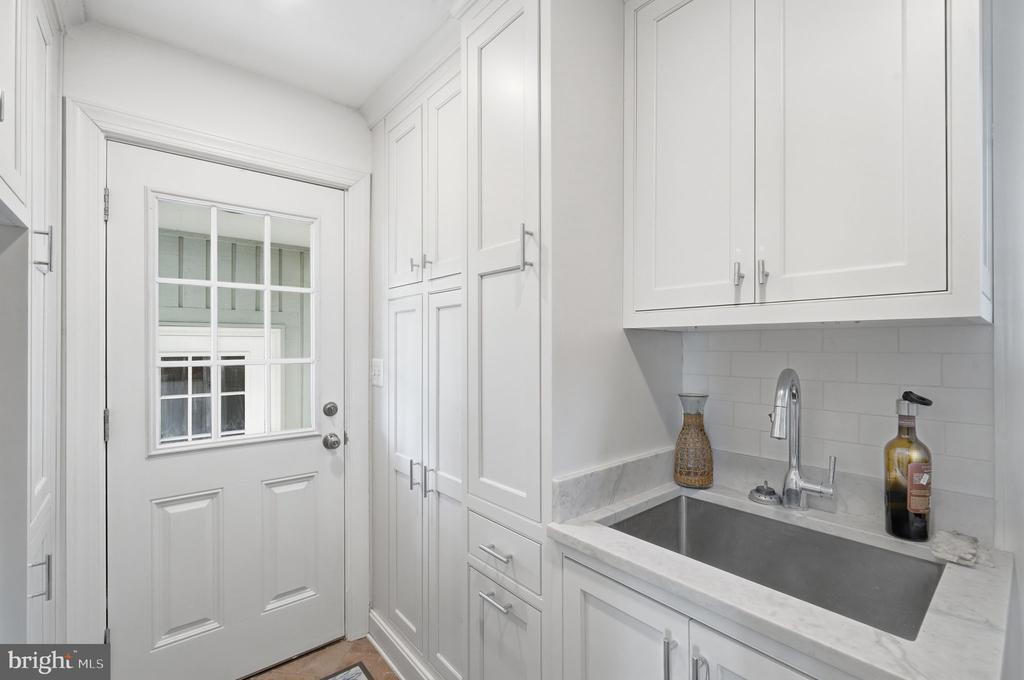
The renovated gourmet eat-in kitchen is both stylish and functional, equipped with top-of-the-line appliances, a generous center island, convenient mudroom, and seamless flow into the main living spaces. The living room opens naturally to the dining area and is anchored by a wood-burning stove insert, creating a warm and inviting focal point. A separate yet connected family room provides additional gathering space, and both rooms feature sliding glass doors that lead to the waterside patio, pool, and deck--ideal for indoor-outdoor living.
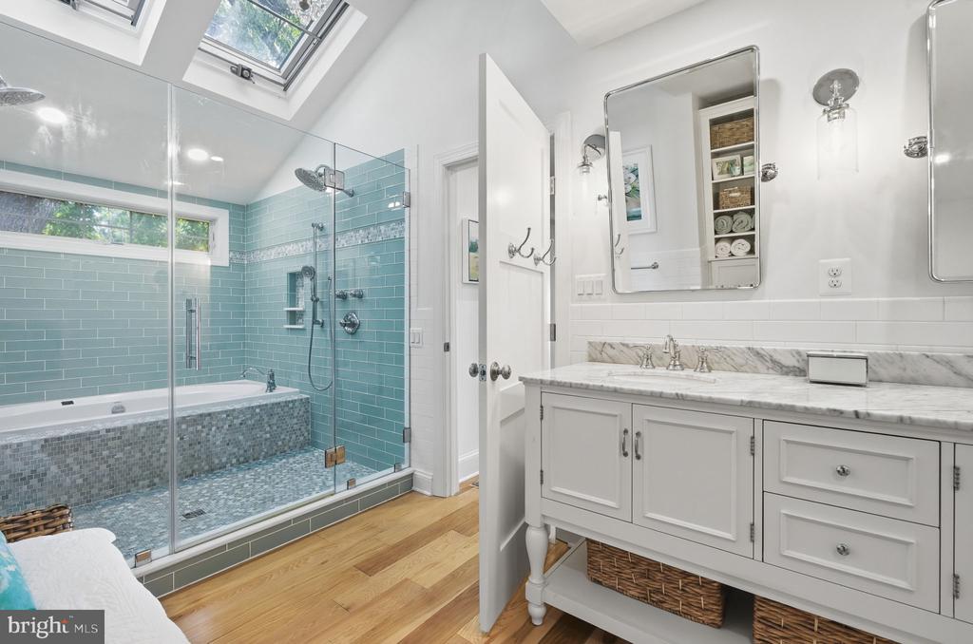
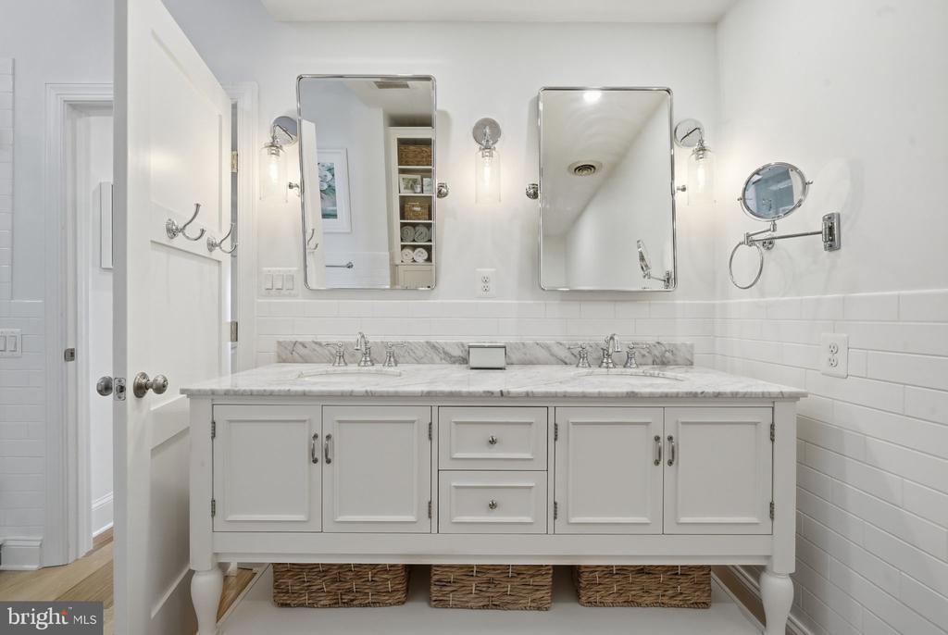
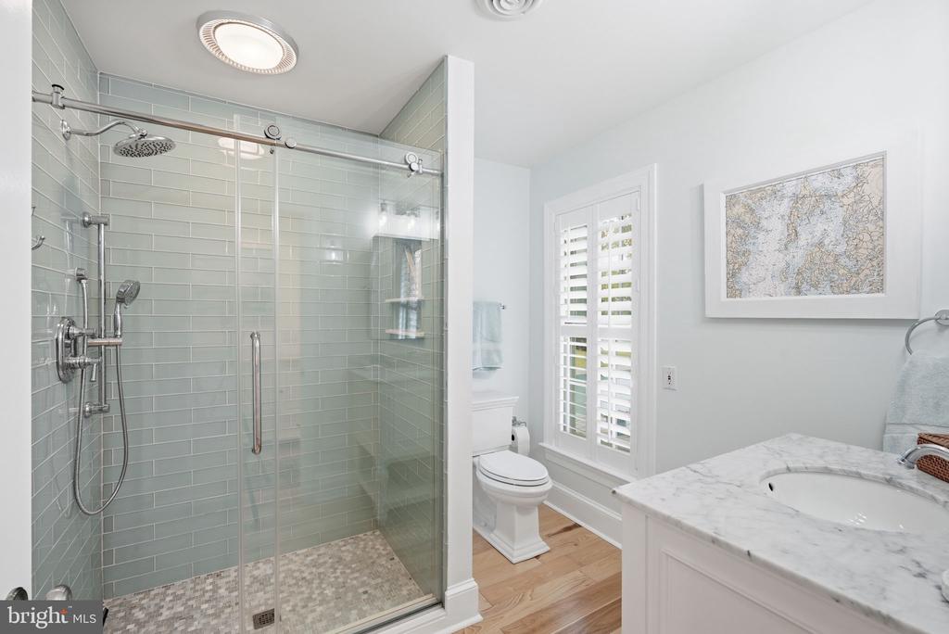
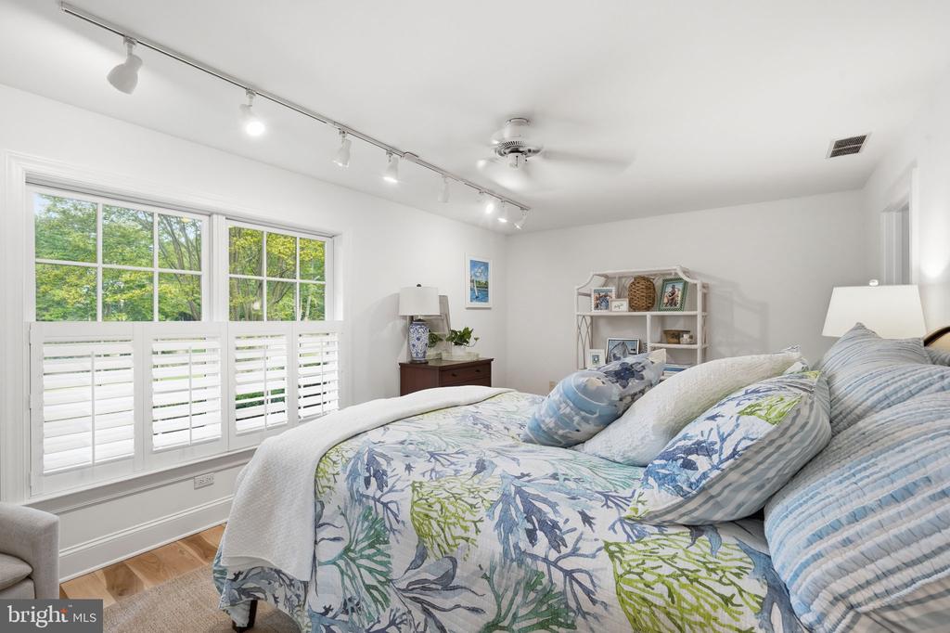
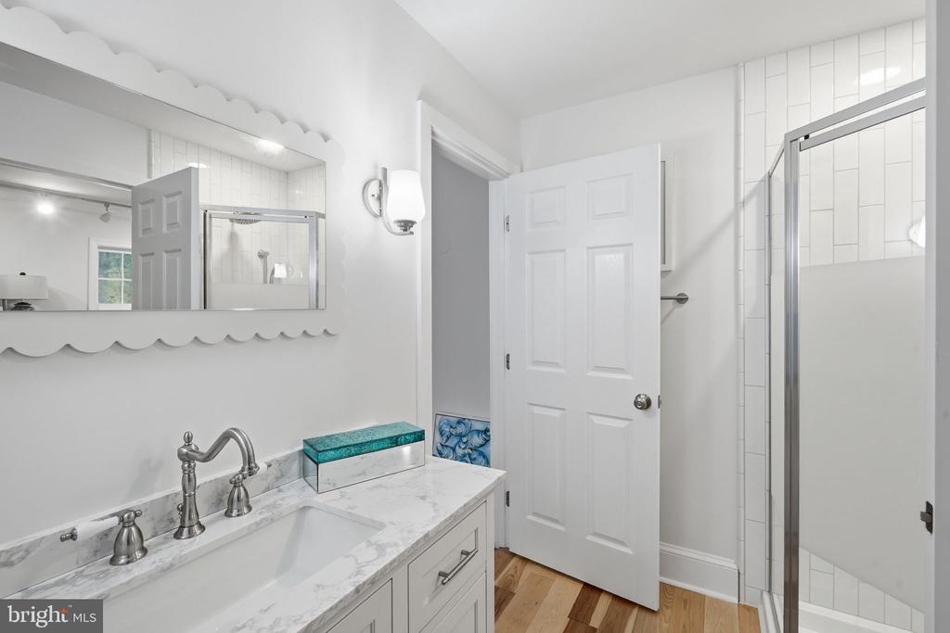
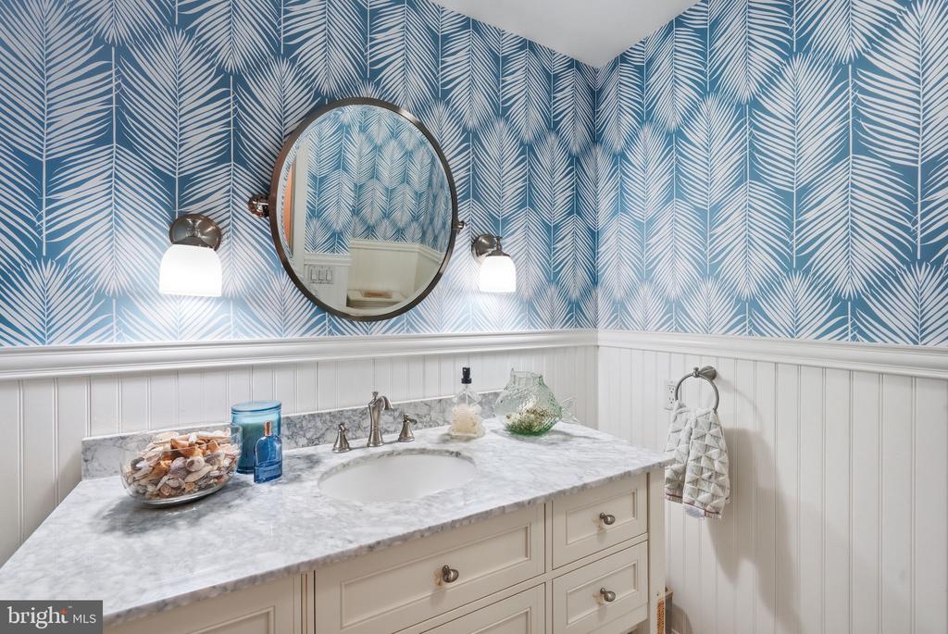
The primary suite is a private retreat, set in its own wing and thoughtfully appointed with dual walk-in closets and two en suite baths. One bath features a double-sink vanity, soaking tub, and glass-enclosed shower, while the second offers a single-sink vanity and glass-enclosed shower. Two additional bedrooms share a well-designed Jack-and-Jill bath, and a charming powder room completes the interior.
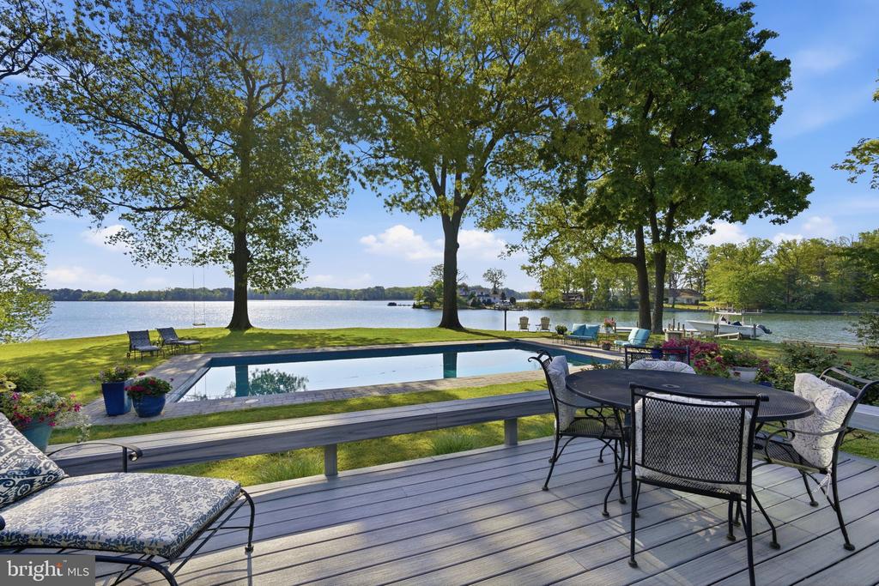
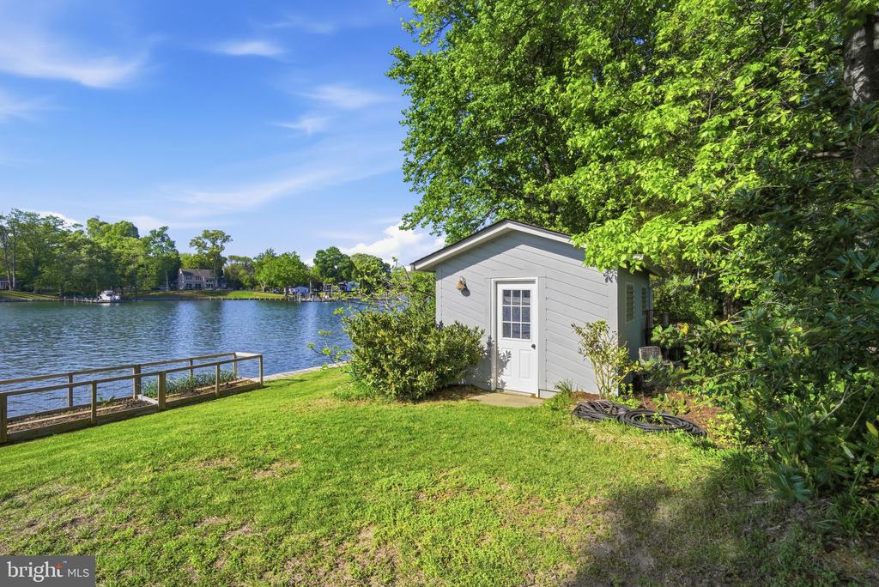
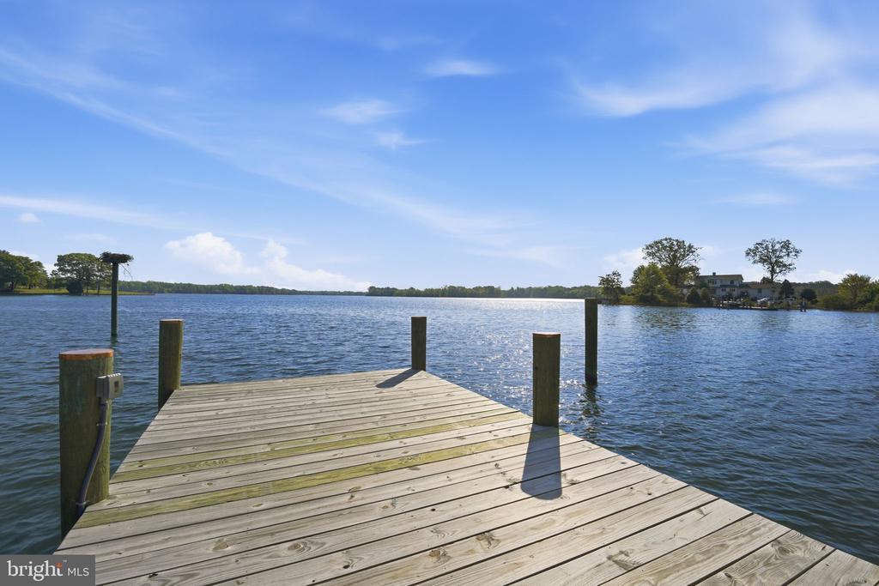
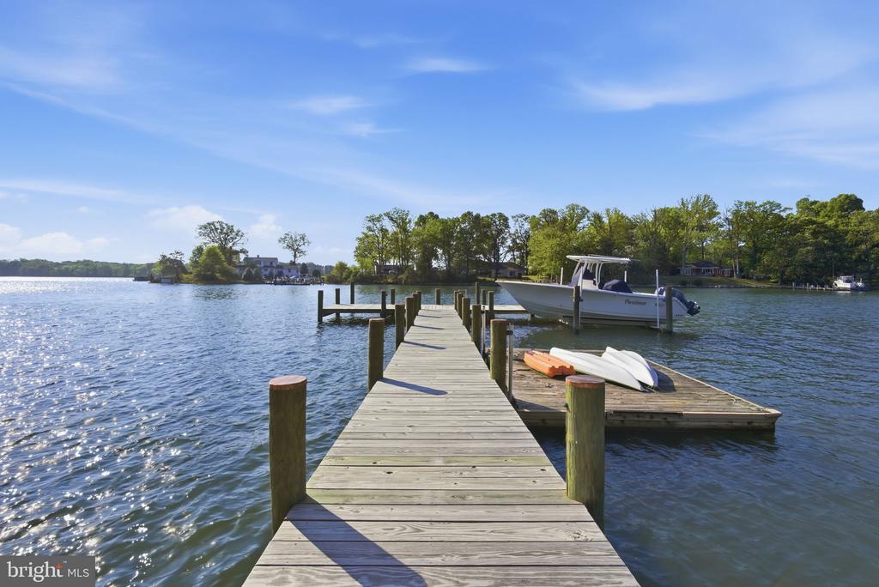
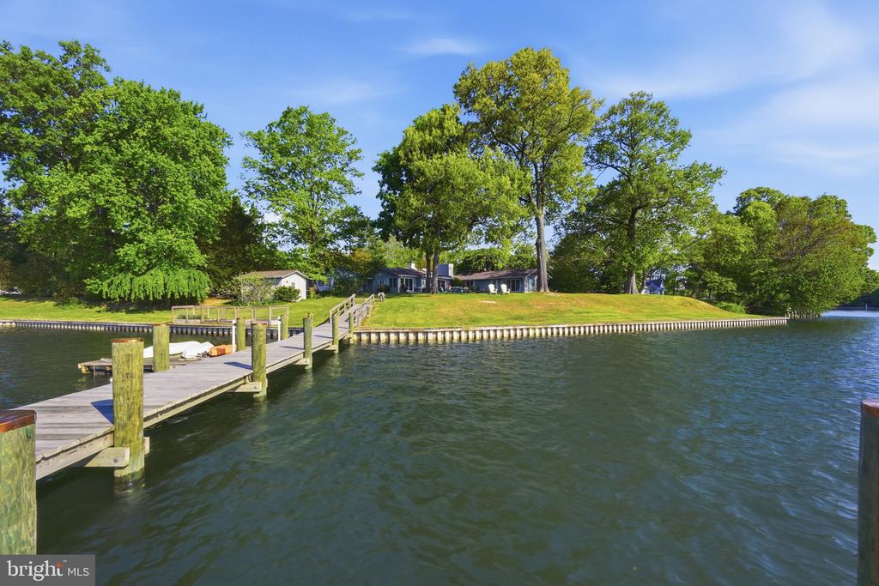
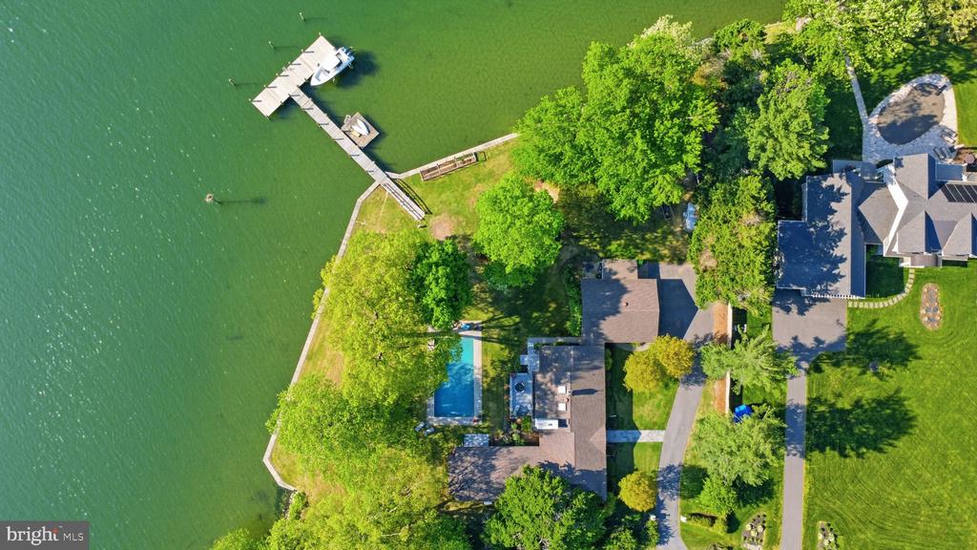
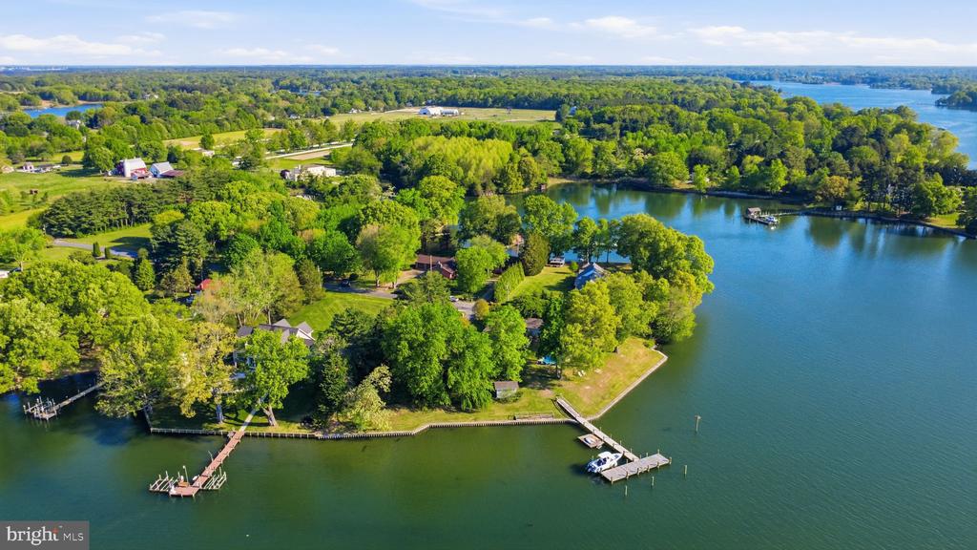
Outdoors, the property is equally impressive, with a waterside gunite pool, expansive decking, and approximately 450 feet of bulkheaded shoreline. The new protected pier offers 5+'MLW and includes a lift, three slips, and a floating dock, making it ideal for boating enthusiasts.
A detached, oversized garage, connected by a breezeway, includes a spacious office and workshop, while two additional storage sheds provide ample space for equipment and tools. Mature landscaping, trees, and extensive hardscaping create a private, picturesque setting.
Recent improvements include the renovated kitchen and baths, refurbished pool, Andersen windows and doors, encapsulated crawlspace, generator, and tankless water heater and so much more--offering a truly turnkey waterfront lifestyle.

Share Property

Location

416 COVE ROAD, QUEENSTOWN, MD 21658

Status

Sold

Date Sold

June 12, 2026
Coard Benson

Coard Benson

TITLE

Associate Broker | REALTOR®

PHONE

410-310-4909

Property Amenities

Interior
Laundry room Main Floor
Fireplace Brick, Insert, Wood
Appliances Built-In Microwave, Dishwasher, Dryer, Extra Refrigerator/Freezer, Freezer, Icemaker, Oven/Range - Gas, Refrigerator, Six Burner Stove, Stainless Steel Appliances, Washer, Washer - Front Loading, Dryer - Front Loading, Washer/Dryer Stacked, Water Heater - Tankless
Flooring Hardwood
Total Bedrooms: 3
Half Bathrooms: 1
Full Bathrooms: 3
Other Interior Features Bathroom - Soaking Tub, Bathroom - Walk-In Shower, Breakfast Area, Built-Ins, Carpet, Ceiling Fan(s), Combination Dining/Living, Dining Area, Entry Level Bedroom, Floor Plan - Open, Kitchen - Eat-In, Kitchen - Gourmet, Kitchen - Island, Pantry, Primary Bath(s), Recessed Lighting, Skylight(s), Stove - Wood, Upgraded Countertops, Walk-in Closet(s), Wine Storage, Wood Floors
Area & Lot
Total area 3,396 Sq.Ft.
Lot Area 1 Acres
Living area 3,396 Sq.Ft.
MLS® ID MDQA2016644
Year Built 1957
School District QUEEN ANNE'S COUNTY PUBLIC SCHOOLS
High School KENT ISLAND
Middle School STEVENSVILLE
Water Frontage Private Dock Site
View Description Water,Garden/Lawn,River,Panoramic,Scenic Vista,Trees/Woods
Architecture Styles Contemporary
Type Residential
Status Sold
Exterior
Stories 1
Pool Yes - Personal
Air conditioning Ceiling Fan(s), Central A/C, Heat Pump(s)
Heat type Central, Heat Pump(s)
Disability Features None
Water Source Well
Garage Space 2.0
Security Features Electric Alarm
Sewer Septic Exists
Other Exterior Features Flood Lights
Parking Driveway, Detached Garage
Lot Features Bulkheaded, Cul-de-sac, Landscaping, No Thru Street, Private, Front Yard, Open, Partly Wooded, Premium, Rear Yard, Side Yard(s), Trees/Wooded, Vegetation Planting
Roof Shingle
Utilities Under Ground
Finance
Sales Price $1,890,000
Real Estate Tax $10,262 yearly

Personalized Service. Trusted Guidance.

From waterfront properties and luxury homes to everyday residential transactions, you'll benefit from personalized service, local insight, and a commitment to delivering exceptional results every step of the way.