Leave a Message

By providing your contact information to Coard Benson, your personal information will be processed in accordance with Coard Benson's Privacy Policy. By checking the box(es) below, you expressly consent to receive marketing or promotional real estate communication from Coard Benson in the manner selected by you. For SMS text messages, message frequency varies. Message and data rates may apply. Consent is not a condition of purchase of any goods or services. You may opt out of receiving further communications from Coard Benson at any time. To opt out of receiving SMS text messages, reply STOP to unsubscribe. SMS text messaging is subject to our Terms of Use.

Thank you for your message. I will be in touch with you shortly.

Explore Properties
300 DIXON STREET Unit: 201
VIEW PHOTOS
$497,800

300 DIXON STREET Unit: 201

3 Beds 4 Baths 2,330 Sq.Ft. 1,889 Sq.Ft.

Description

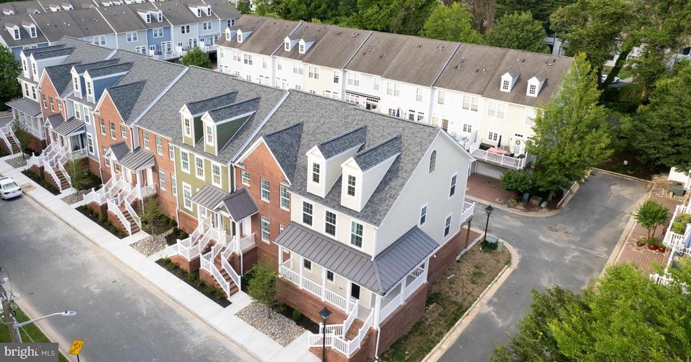
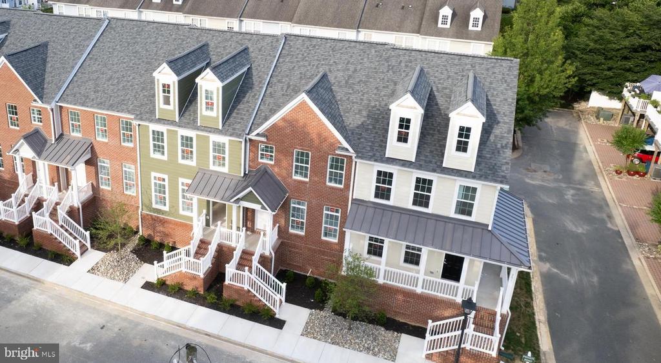
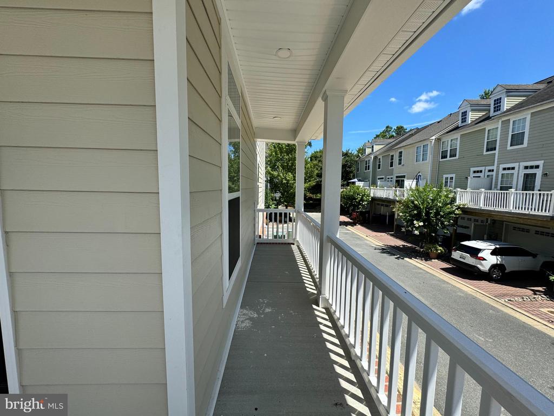
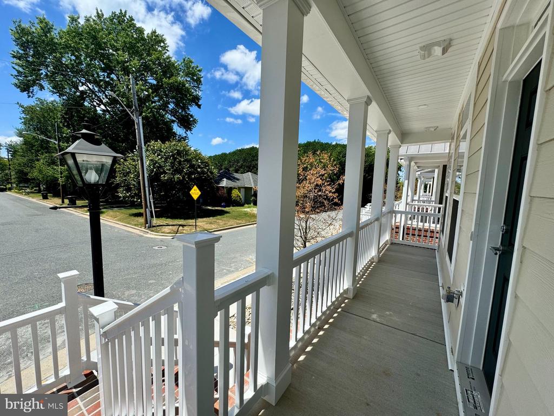
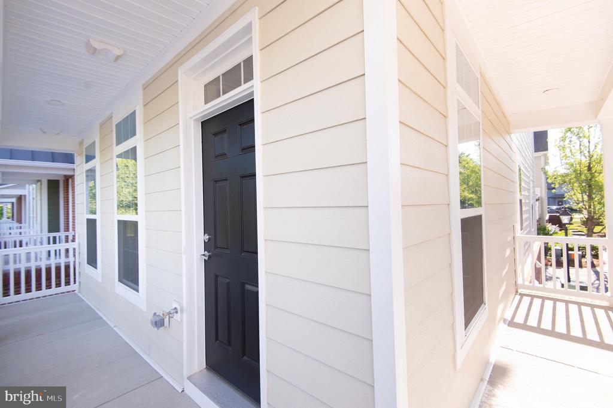
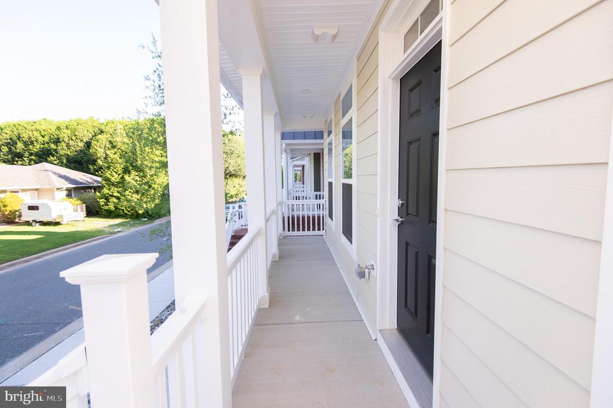
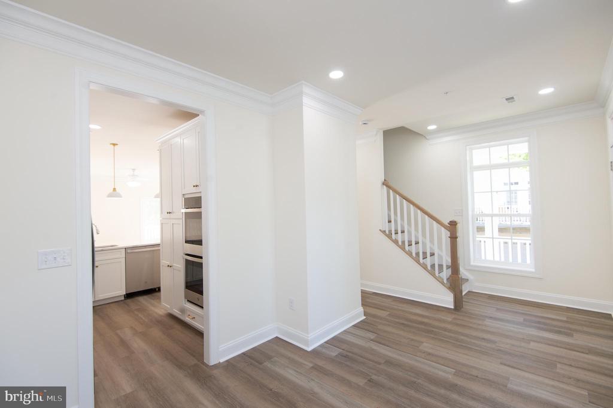
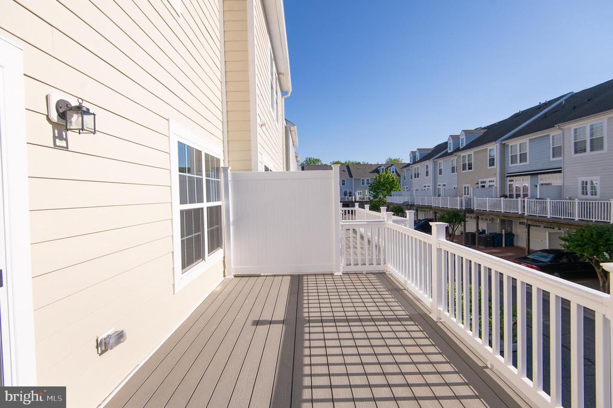
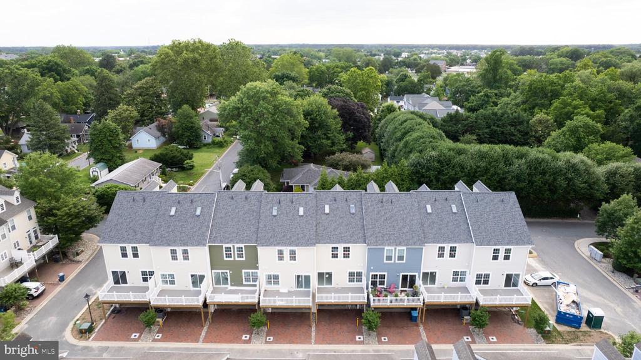
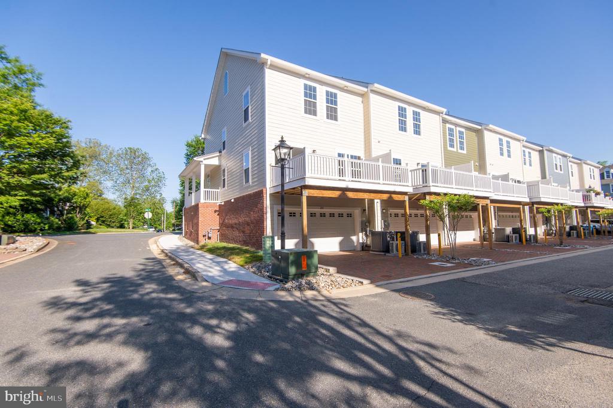
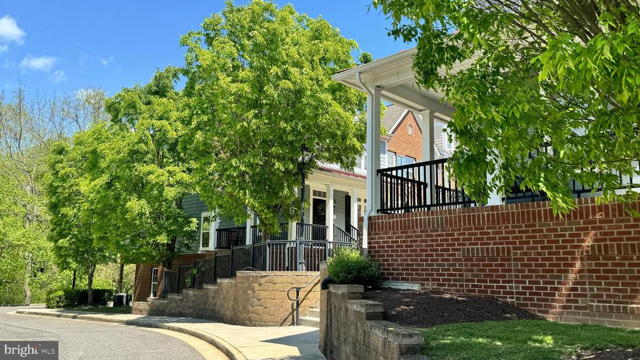
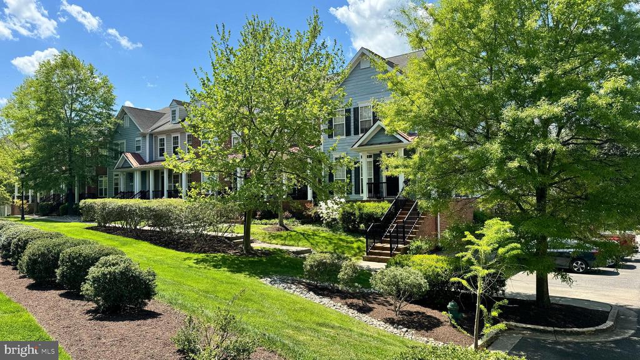
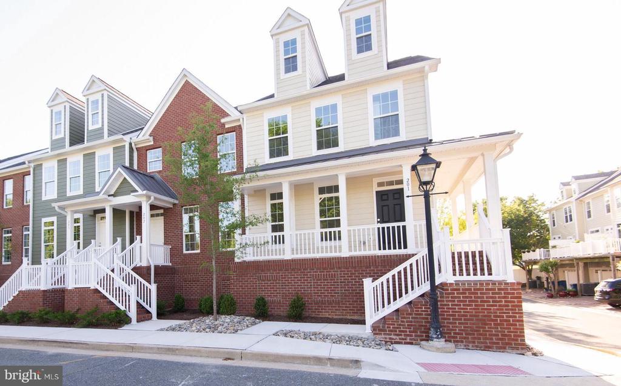
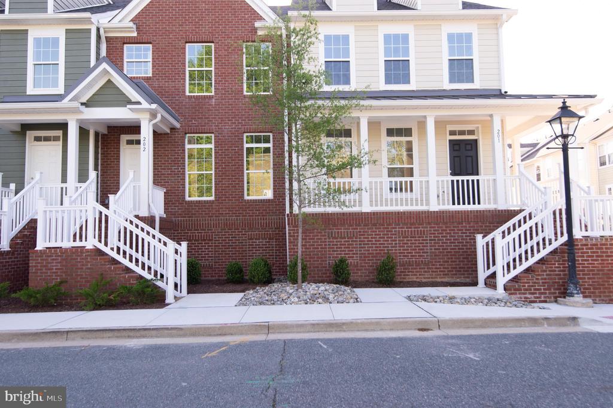
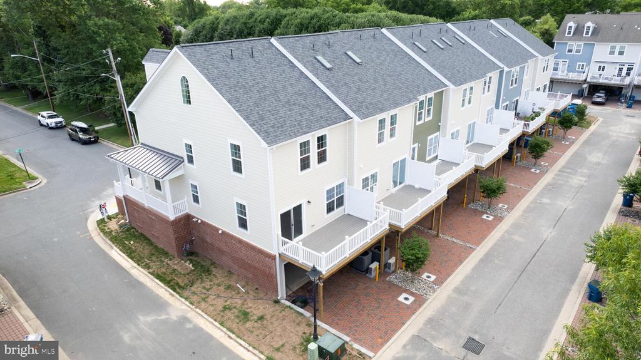
This newly constructed end-unit townhome at 300 Dixon Street offers a bright, spacious, and efficient four-level layout just a few blocks from downtown Easton. Finished in cream-colored Hardie Plank siding, the residence benefits from extra side windows that bathe the interior in natural light and a distinctive wrap-around porch--extending along both the front and side.

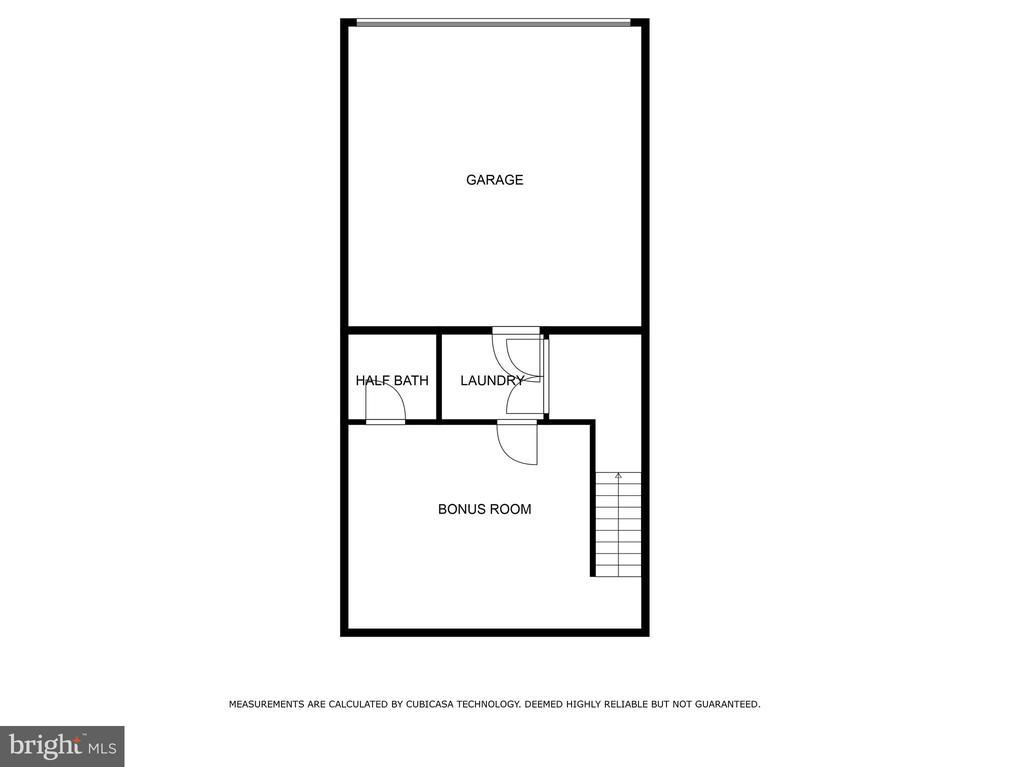
Level 1 - Garage & Service:
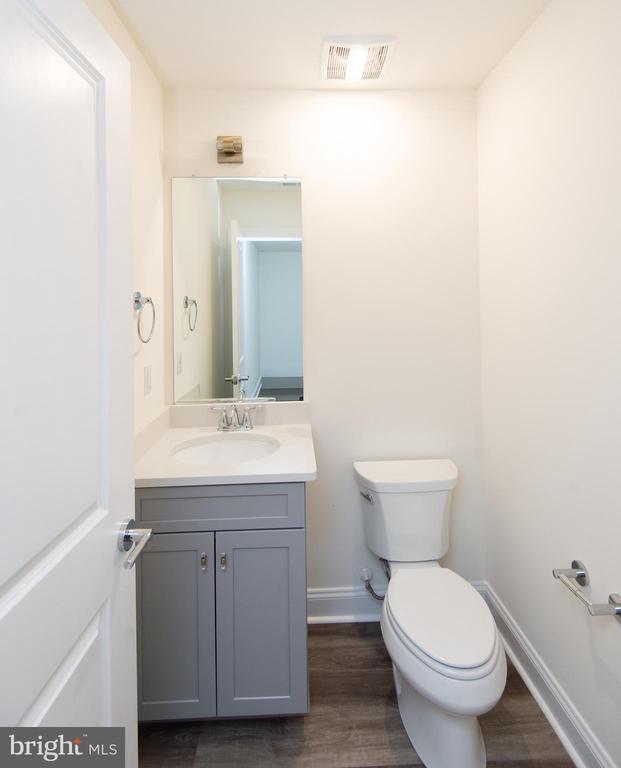
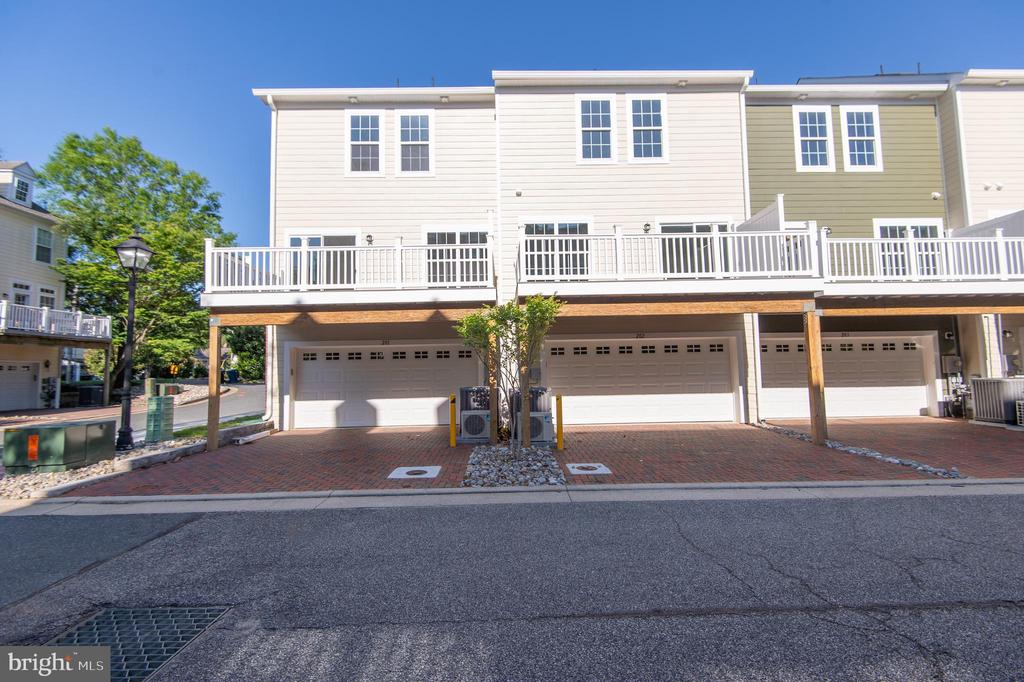
The ground level features a private garage with rear entry and direct access. This level also includes a half bath, a versatile bonus room, a dedicated laundry room, and a utility closet--ensuring everyday convenience and ample storage.

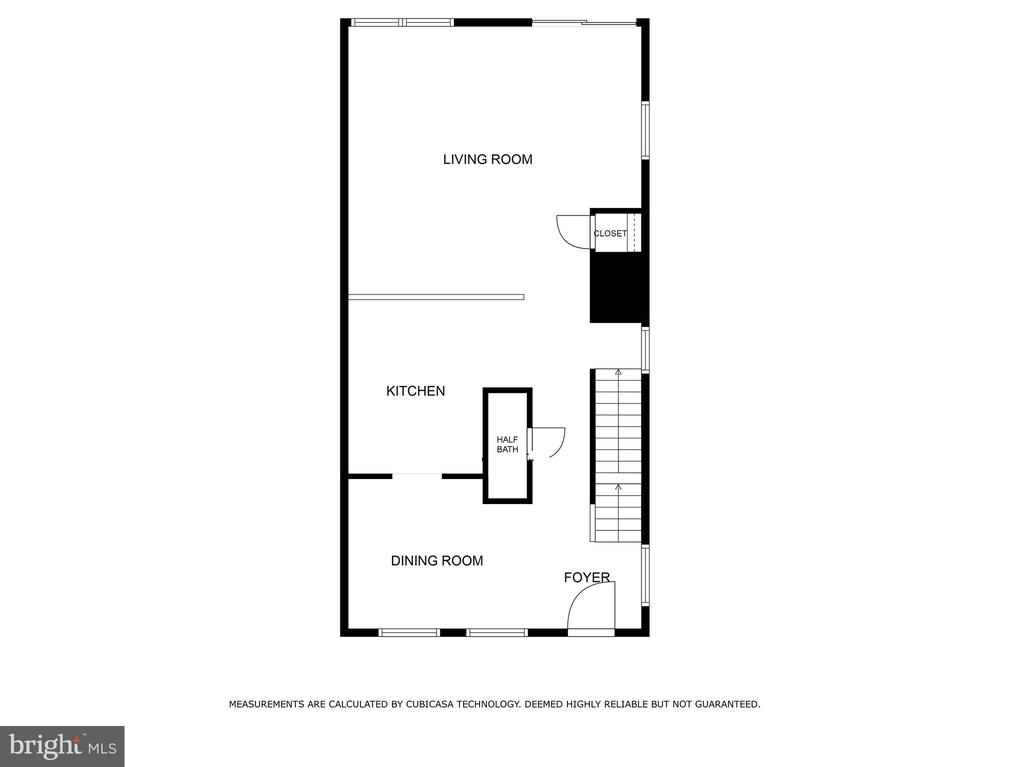
Level 2 - Main Living Area:
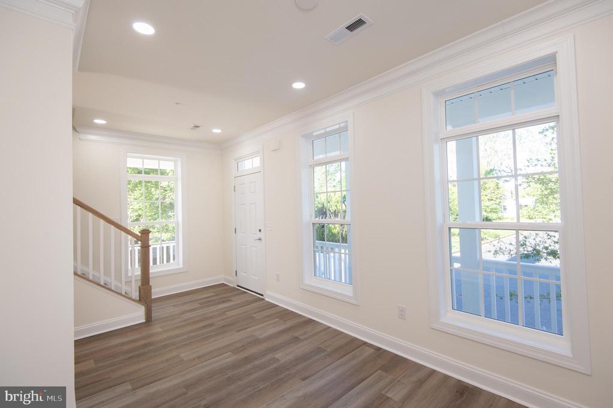
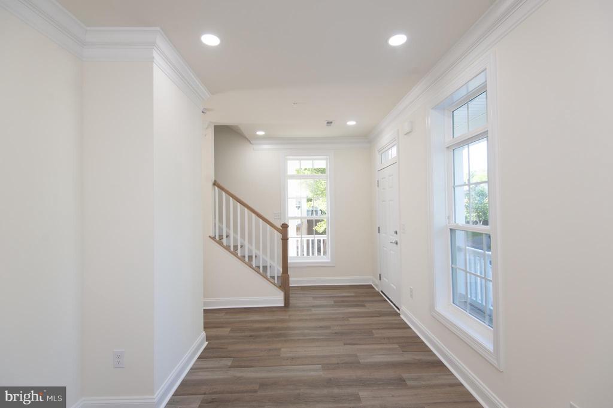
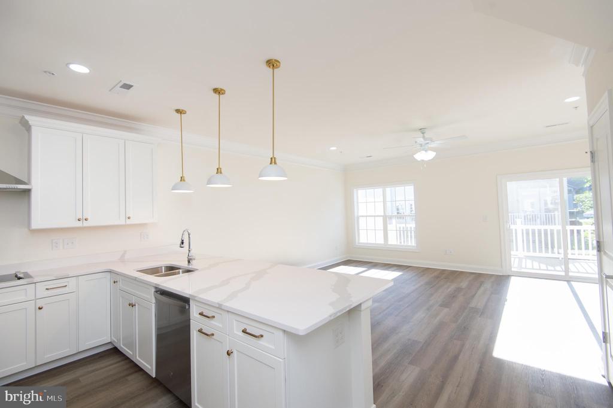
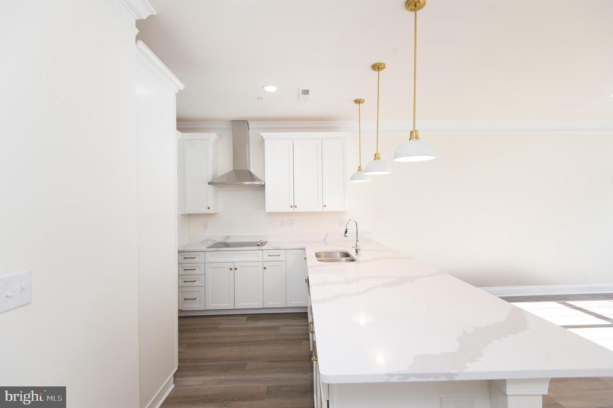
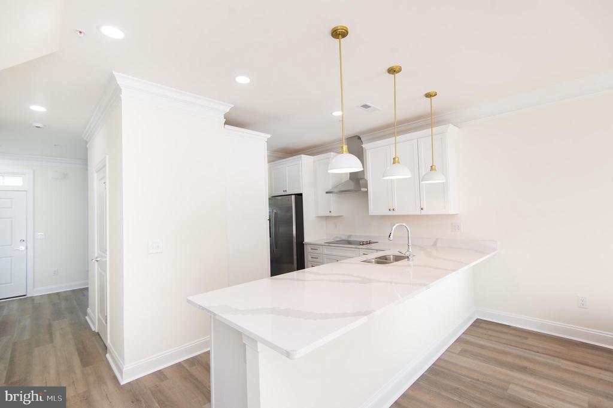
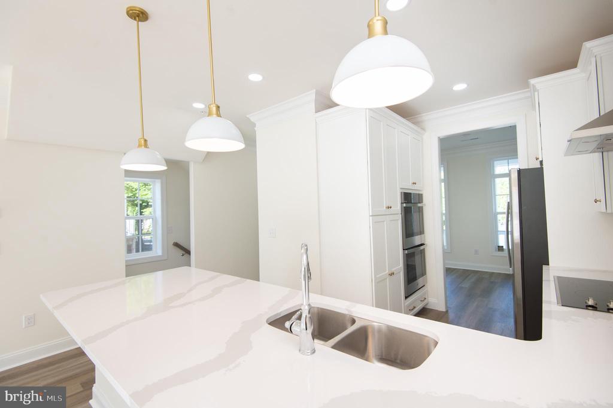
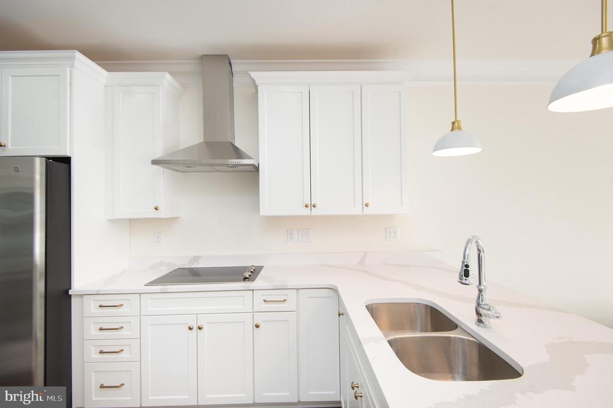
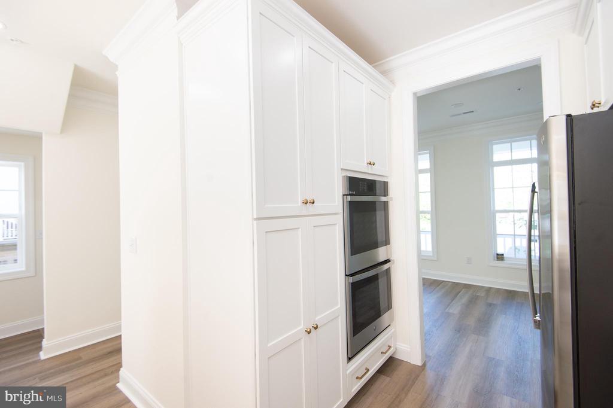
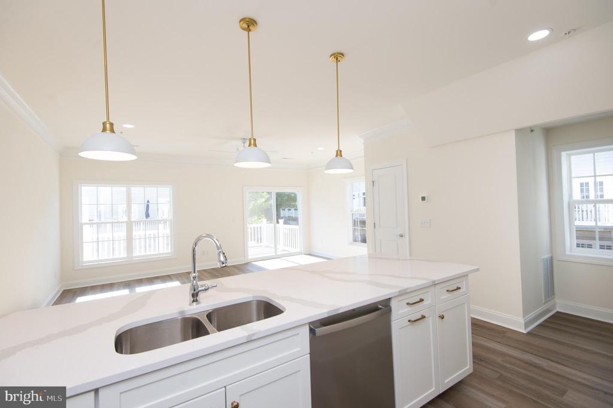
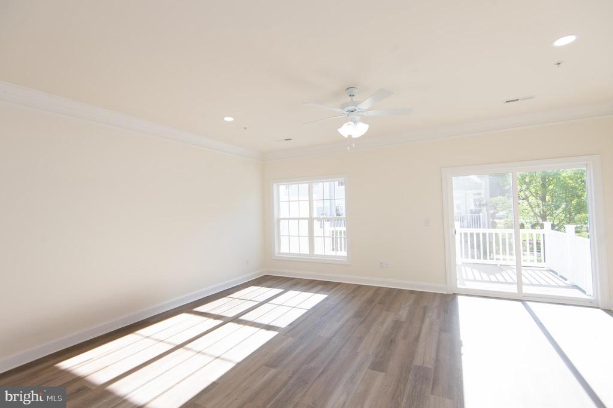
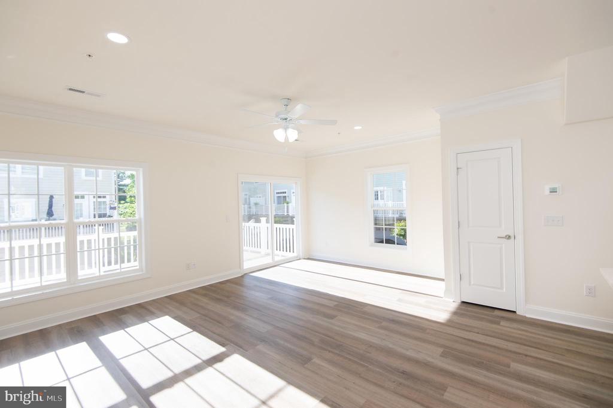
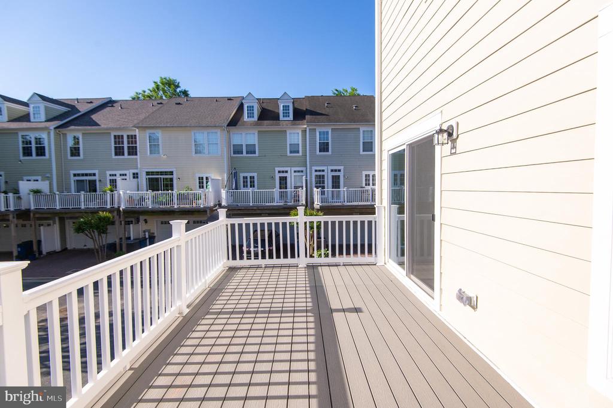
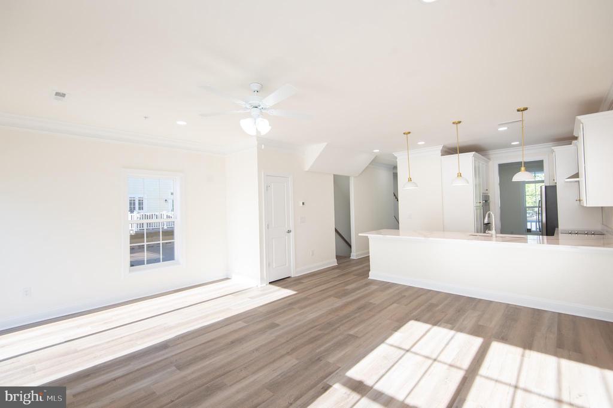
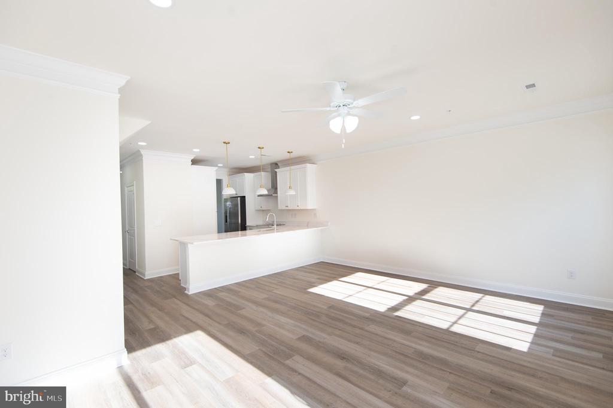
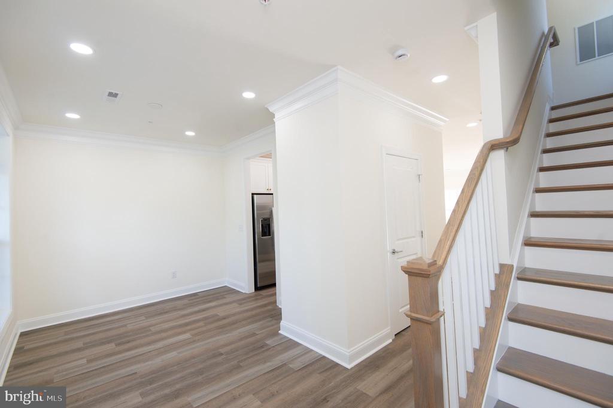
Step through a welcoming foyer into an open-concept space that seamlessly integrates the living room, a well-appointed kitchen, and an eat-in dining area. The kitchen is equipped with GE stainless steel appliances (cooktop, double wall oven, hood vent, dishwasher, refrigerator, and garbage disposal), complemented by upgraded quartz countertops and custom Timberlake cabinetry. Sliding glass doors lead to a balcony that fills the space with natural light, while a half bath, a coat closet, and a pantry round out the level. High ceilings, recessed lighting, and crown molding further enhance the inviting ambiance.

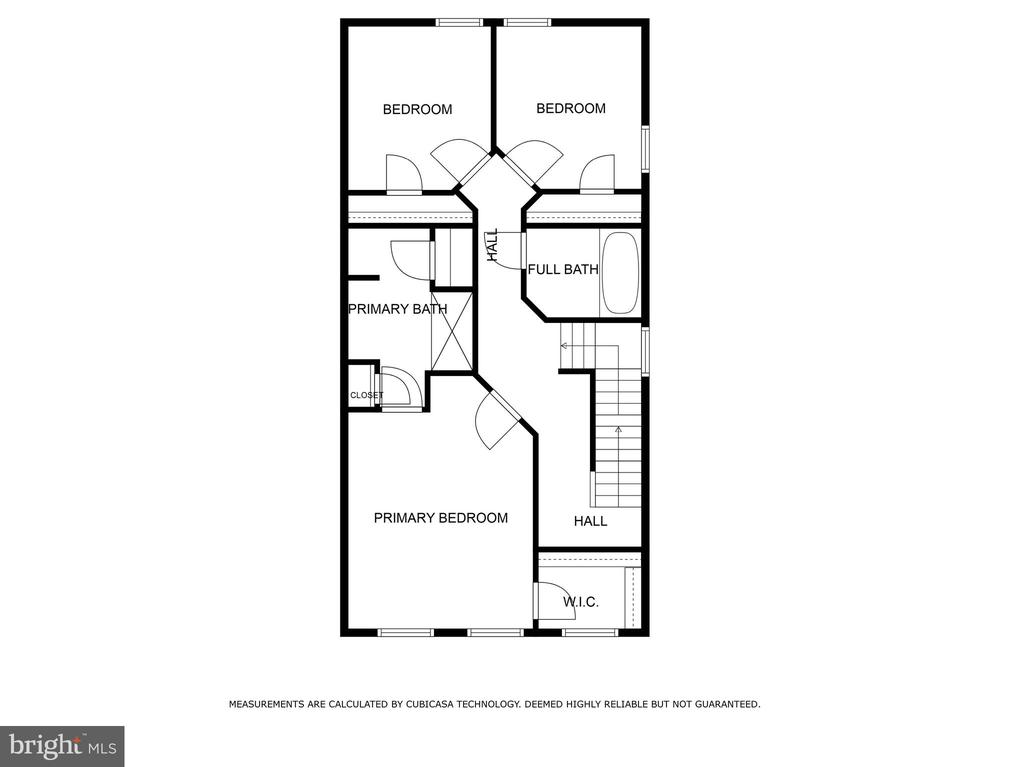
Level 3 - Bedrooms & Full Bathrooms:
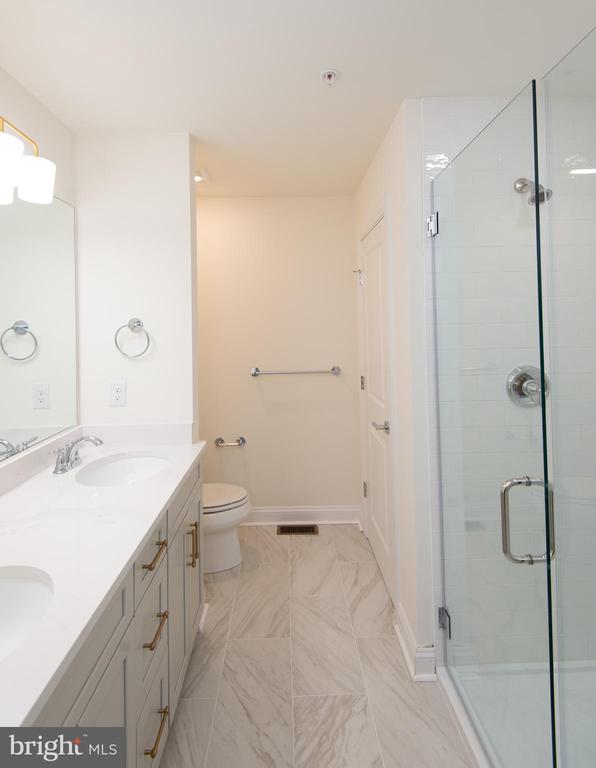
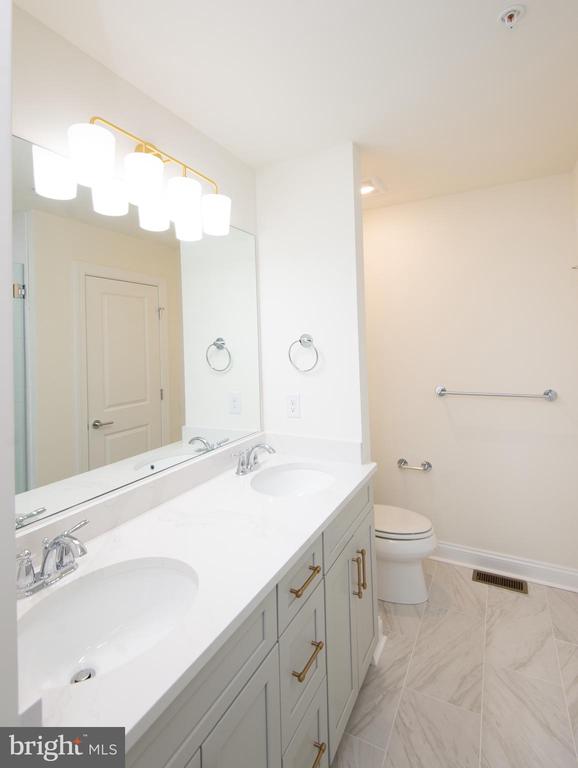
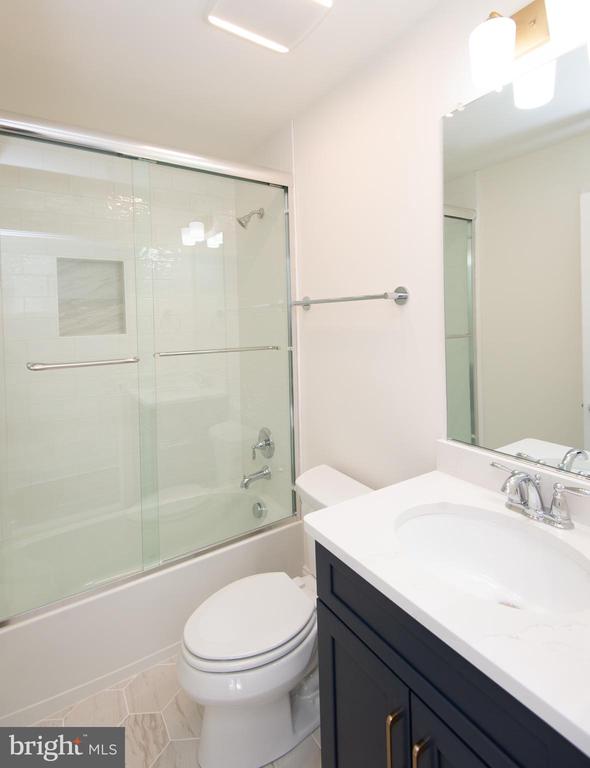
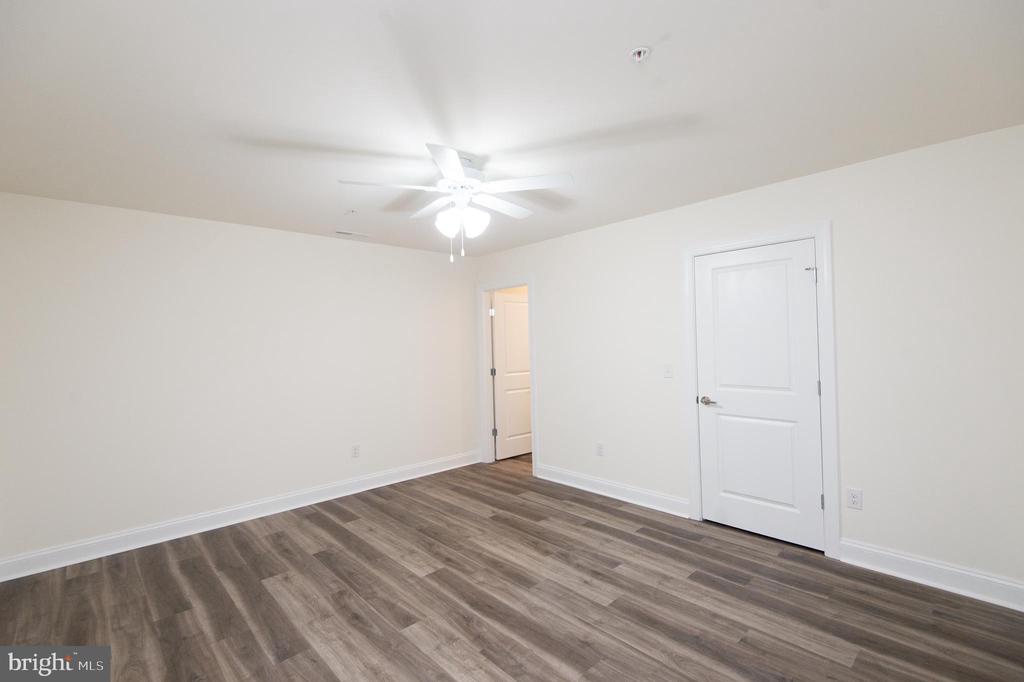
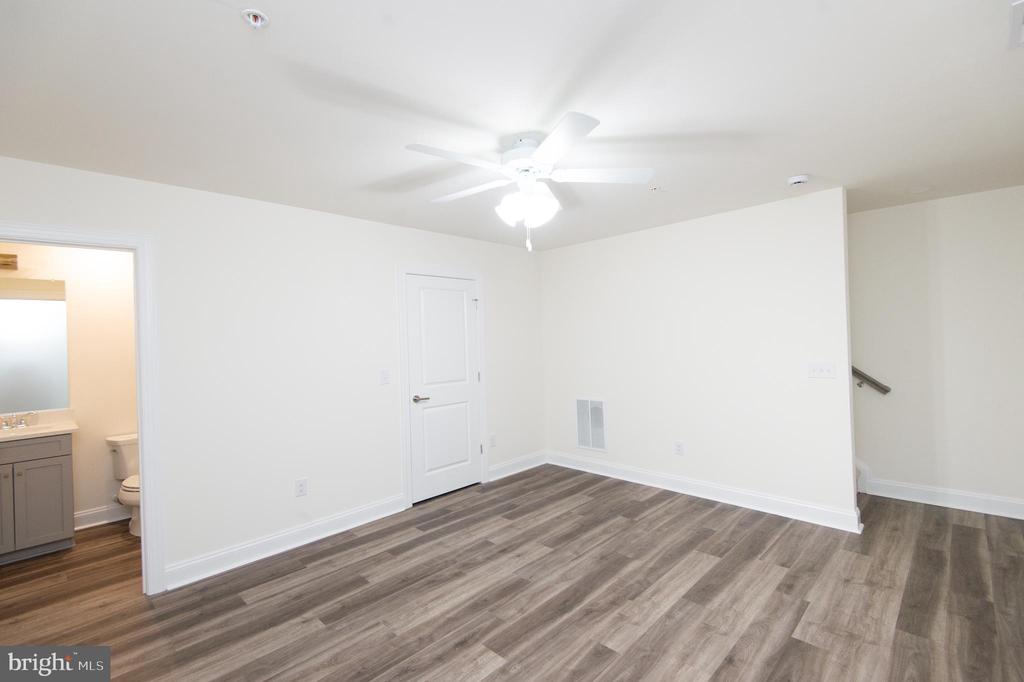
Designed for comfort and privacy, the third level houses three bedrooms and two full bathrooms. Both full baths have been upgraded with quality Moen fixtures, glass shower doors, tile floors, quartz countertops, and custom Timberlake cabinetry, with white subway tiled showers. The primary bedroom suite features a generous walk-in closet and an expansive primary bathroom complete with a dual vanity and two storage closets for toiletries and linens. Carpeted bedrooms and hallways add a cozy touch throughout.

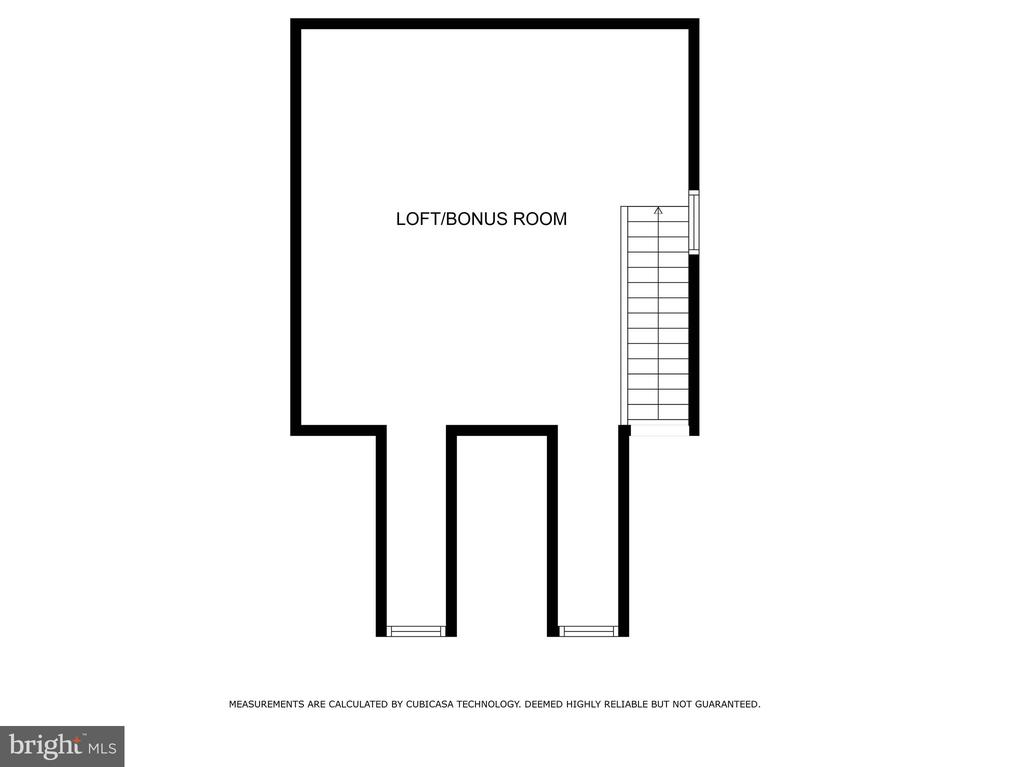
Level 4 - Loft:
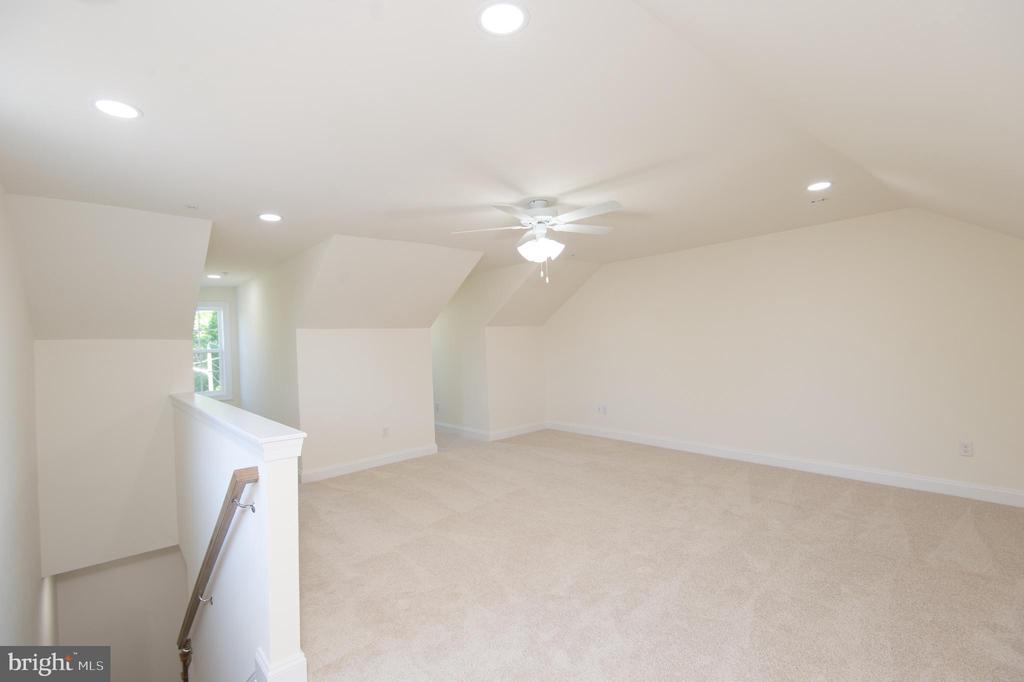
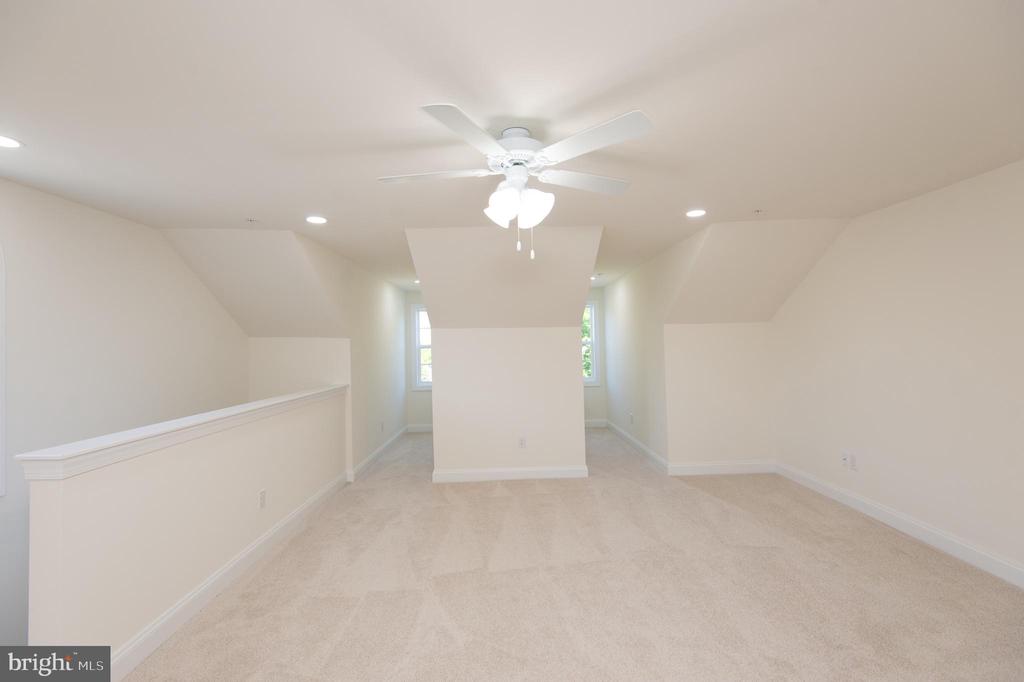
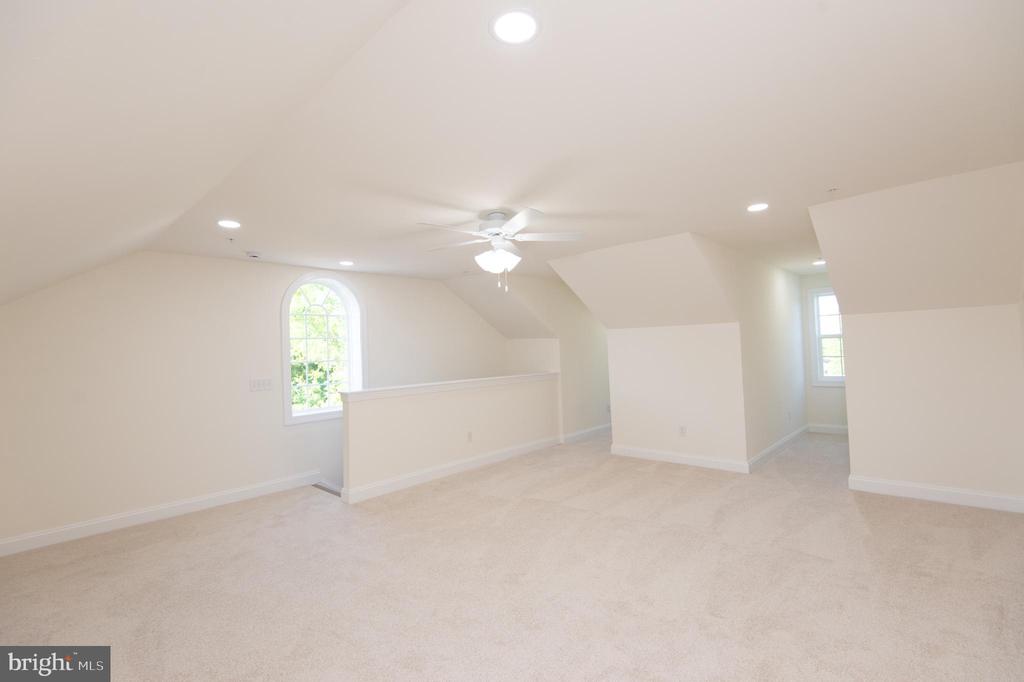
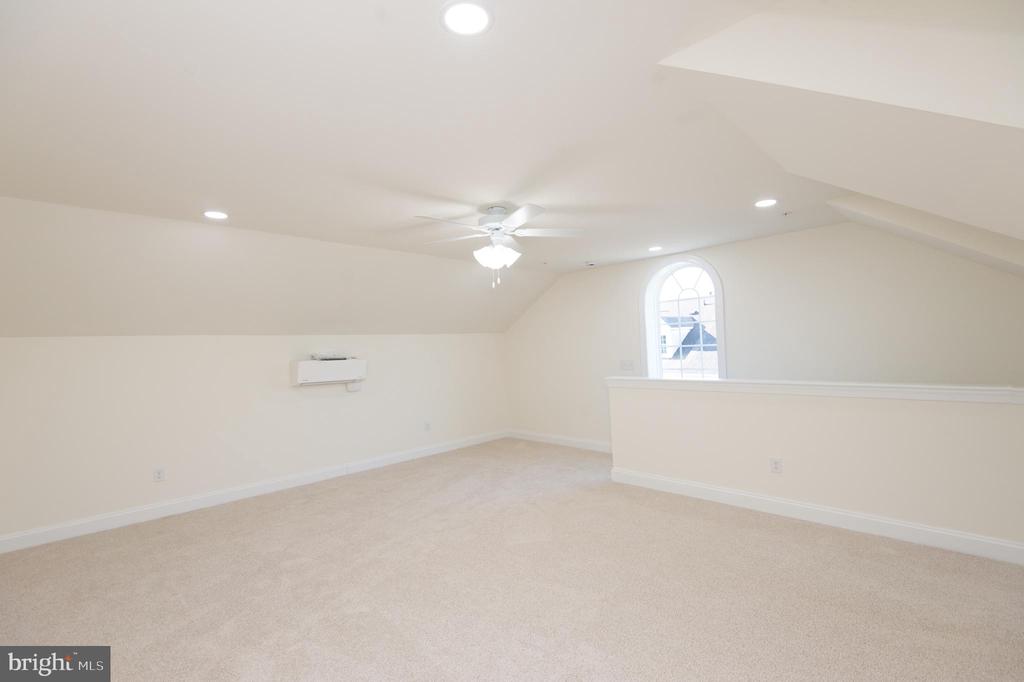
The flexible loft, complete with its own mini split unit for heating and air conditioning, offers an adaptable space ideal for a home office, playroom, or additional living area. Abundant natural light makes this top level particularly inviting.

Community & Location:
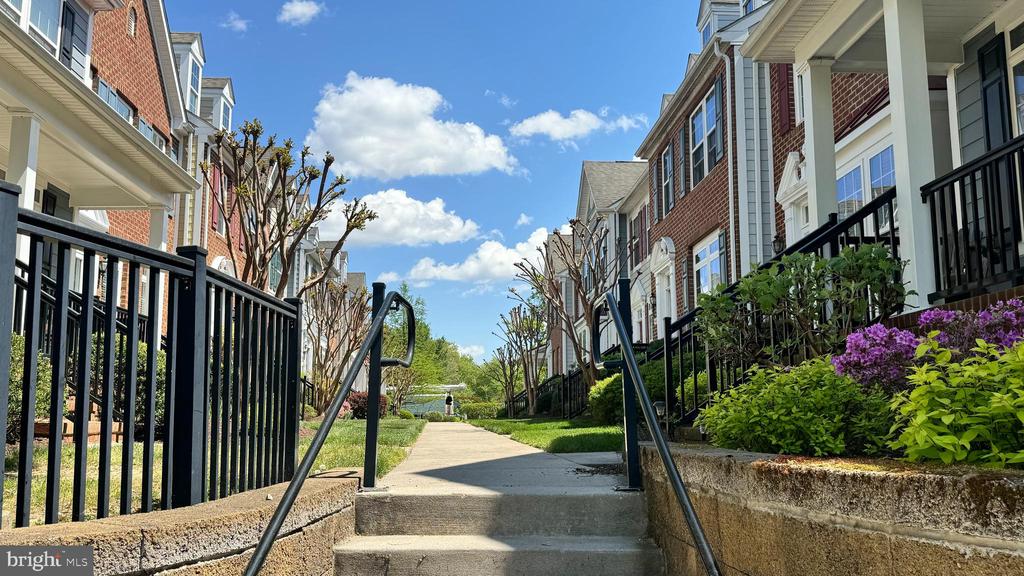
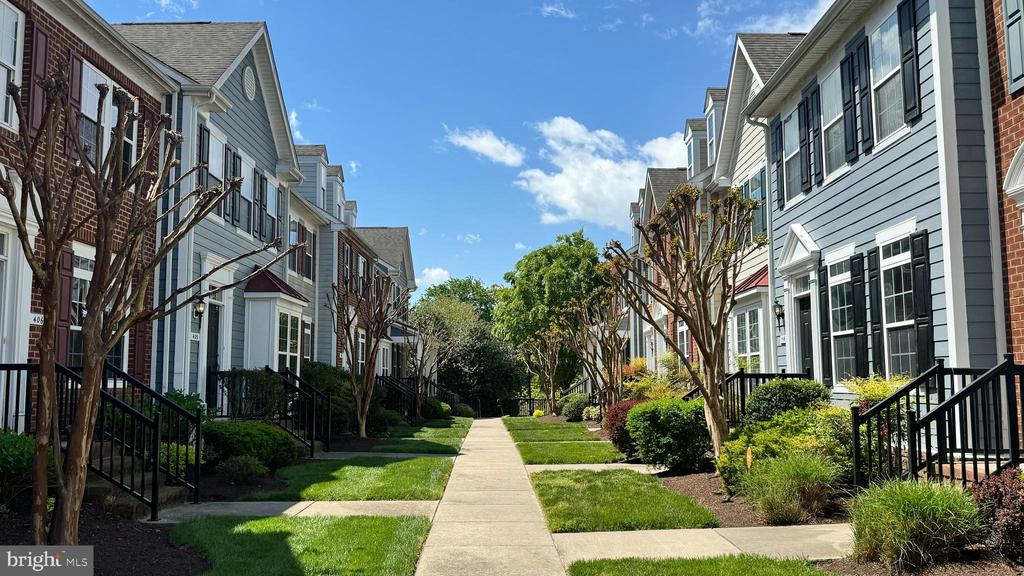
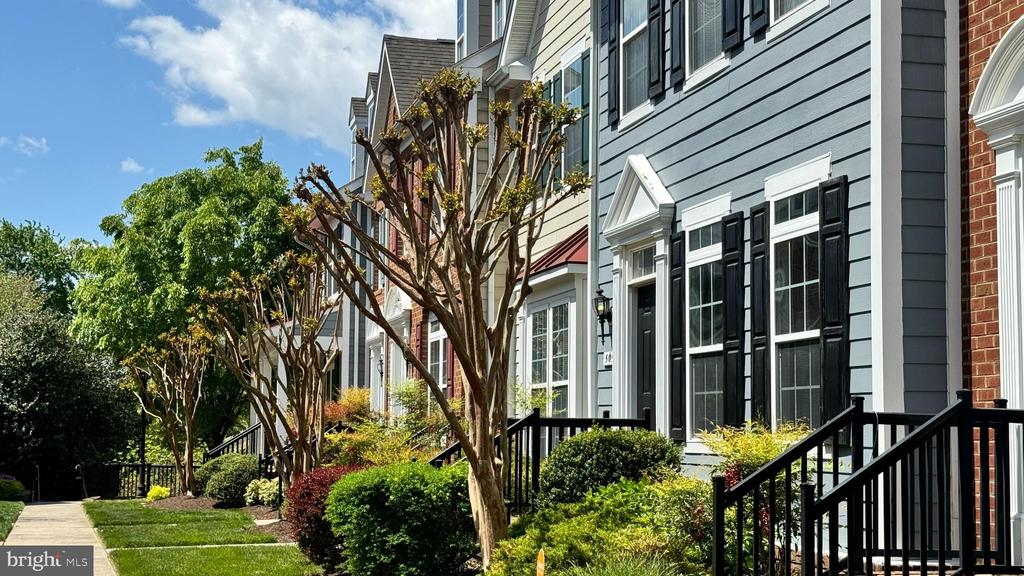
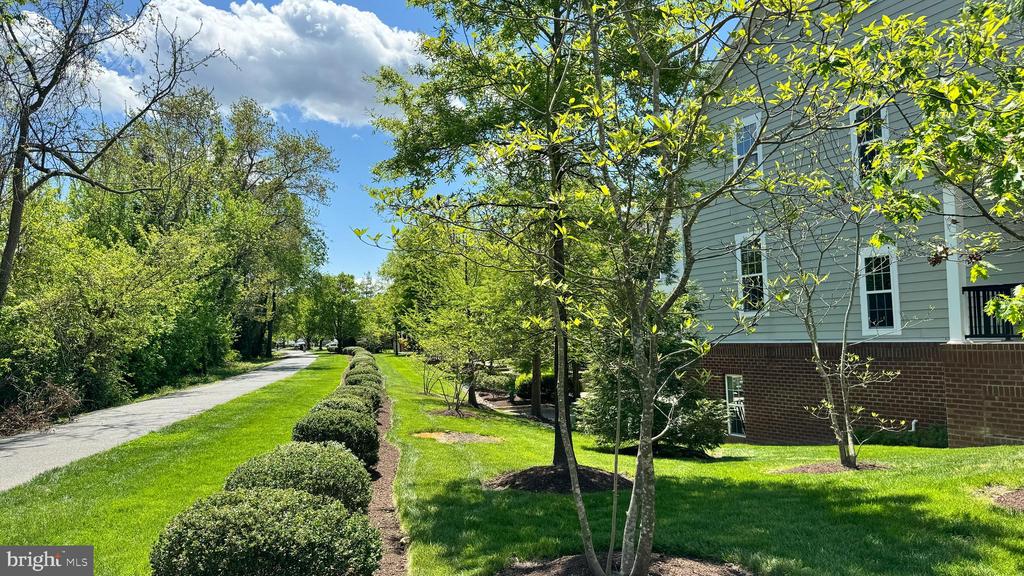
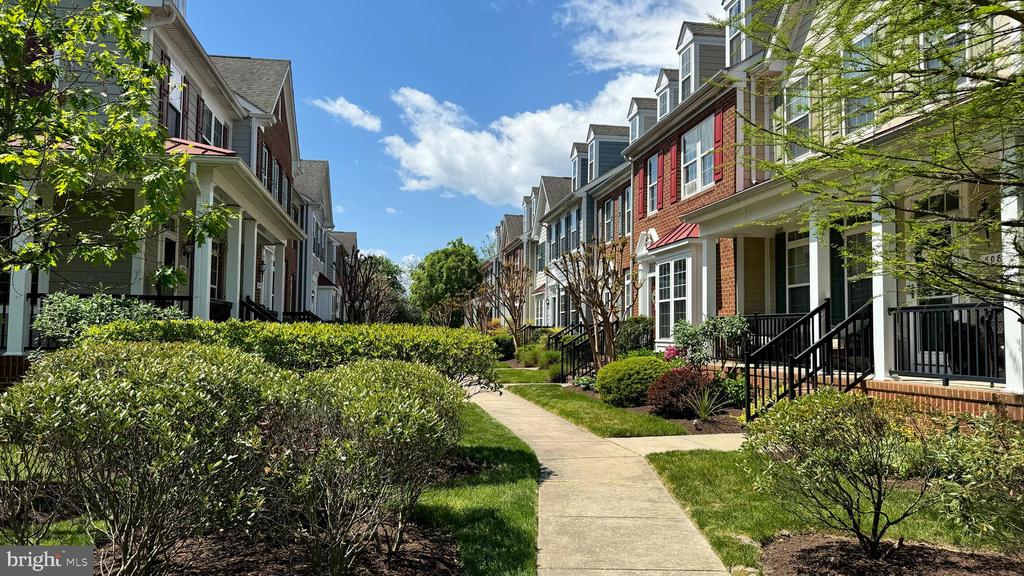
Unit 201 is part of the Dixon Square Townhouses in Easton, located in Talbot County at the heart of Maryland's Eastern Shore. The property is bordered by the nearly three-mile Easton Rails-to-Trails, offering recreational opportunities and convenient access to local shops, parks, and other destinations. Dixon Square itself features charming streetlights, brick stairways, sidewalks, and beautifully maintained landscaping managed by the HOA--making homeownership both enjoyable and low maintenance. Whether you're drawn to outdoor adventures, the arts, festivals, or dining at a diverse mix of locally owned restaurants, this vibrant community provides endless opportunities to live your best life.
Share Property

Location

300 DIXON STREET Unit: 201, EASTON, MD 21601

Status

Sold

Date Sold

September 12, 2025
Coard Benson

Coard Benson

TITLE

Associate Broker | REALTOR®

PHONE

410-310-4909

Property Amenities

Interior
Laundry room Hookup
Appliances Energy Efficient Appliances, Dishwasher, Refrigerator, Stove, Water Heater, Exhaust Fan, Water Heater - Tankless, Oven - Wall
Flooring Luxury Vinyl Plank, Ceramic Tile, Partially Carpeted
Total Bedrooms: 3
Half Bathrooms: 2
Full Bathrooms: 2
Other Interior Features Breakfast Area, Ceiling Fan(s), Combination Dining/Living, Combination Kitchen/Living, Crown Moldings, Dining Area, Family Room Off Kitchen, Floor Plan - Open, Kitchen - Gourmet, Primary Bath(s), Walk-in Closet(s)
Area & Lot
Total area 2,330 Sq.Ft.
Lot Area 1,889 Sq.Ft.
Living area 2,330 Sq.Ft.
MLS® ID MDTA2006988
Year Built 2024
School District TALBOT COUNTY PUBLIC SCHOOLS
Architecture Styles Colonial
Type Townhouse
Status Sold
Exterior
Stories 4
Pool No Pool
Air conditioning Central A/C
Heat type Heat Pump - Electric Back Up
Disability Features None
Water Source Public
Garage Space 1.0
Sewer Public Sewer
Other Exterior Features Street Lights, Sidewalks
Parking Attached Garage
Roof Asphalt, Shingle
Utilities Cable TV Available, Phone Available
Finance
Sales Price $497,800
HOA Fees $120 monthly
Real Estate Tax $5,052 yearly

Easton

Easton, Maryland, pairs an active historic downtown with the conveniences of the Mid-Shore’s commercial and cultural center. Independent shops, restaurants, the Avalon Theatre, and the Academy Art Museum make dining and the arts part of everyday life. Housing ranges from historic residences and cottages to condominiums, townhomes, new construction, and country or waterfront properties in the surrounding area. Trails, signature festivals, public and private schools, and regional health care services round out a community with plenty to explore close to home.
Personalized Service. Trusted Guidance.
From waterfront properties and luxury homes to everyday residential transactions, you'll benefit from personalized service, local insight, and a commitment to delivering exceptional results every step of the way.