Leave a Message

By providing your contact information to Coard Benson, your personal information will be processed in accordance with Coard Benson's Privacy Policy. By checking the box(es) below, you expressly consent to receive marketing or promotional real estate communication from Coard Benson in the manner selected by you. For SMS text messages, message frequency varies. Message and data rates may apply. Consent is not a condition of purchase of any goods or services. You may opt out of receiving further communications from Coard Benson at any time. To opt out of receiving SMS text messages, reply STOP to unsubscribe. SMS text messaging is subject to our Terms of Use.

Thank you for your message. I will be in touch with you shortly.

Explore Properties
29812 DUSTIN AVENUE
29812 DUSTIN AVENUE
29812 DUSTIN AVENUE
29812 DUSTIN AVENUE
29812 DUSTIN AVENUE
29812 DUSTIN AVENUE
29812 DUSTIN AVENUE
29812 DUSTIN AVENUE
29812 DUSTIN AVENUE
29812 DUSTIN AVENUE
29812 DUSTIN AVENUE
29812 DUSTIN AVENUE
29812 DUSTIN AVENUE
29812 DUSTIN AVENUE
29812 DUSTIN AVENUE
29812 DUSTIN AVENUE
29812 DUSTIN AVENUE
29812 DUSTIN AVENUE
29812 DUSTIN AVENUE
29812 DUSTIN AVENUE
29812 DUSTIN AVENUE
29812 DUSTIN AVENUE
29812 DUSTIN AVENUE
29812 DUSTIN AVENUE
29812 DUSTIN AVENUE
29812 DUSTIN AVENUE
29812 DUSTIN AVENUE
29812 DUSTIN AVENUE
29812 DUSTIN AVENUE
29812 DUSTIN AVENUE
29812 DUSTIN AVENUE
29812 DUSTIN AVENUE
29812 DUSTIN AVENUE
29812 DUSTIN AVENUE
29812 DUSTIN AVENUE
29812 DUSTIN AVENUE
29812 DUSTIN AVENUE
29812 DUSTIN AVENUE
29812 DUSTIN AVENUE
29812 DUSTIN AVENUE
29812 DUSTIN AVENUE
29812 DUSTIN AVENUE
29812 DUSTIN AVENUE
29812 DUSTIN AVENUE
29812 DUSTIN AVENUE
29812 DUSTIN AVENUE
29812 DUSTIN AVENUE
29812 DUSTIN AVENUE
29812 DUSTIN AVENUE
VIEW PHOTOS
$480,000

29812 DUSTIN AVENUE

3 Beds 3 Baths 3,098 Sq.Ft. 0.29 Acres

Description

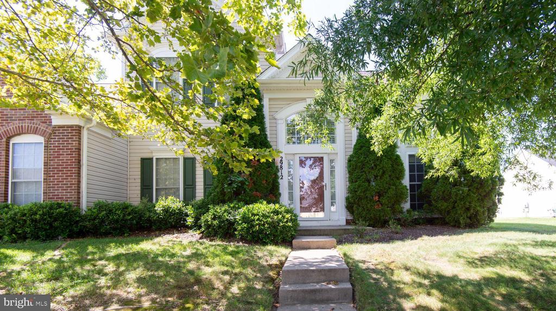
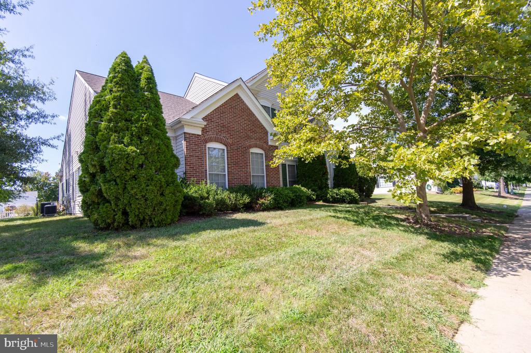
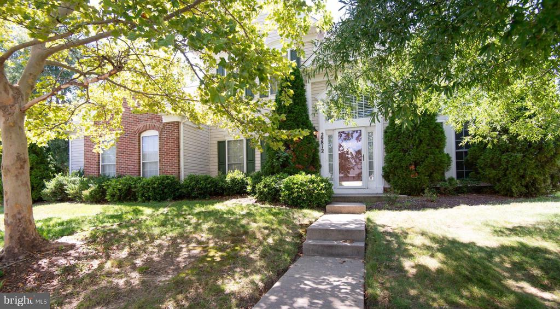
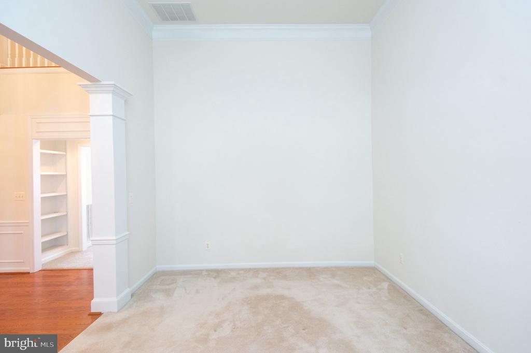
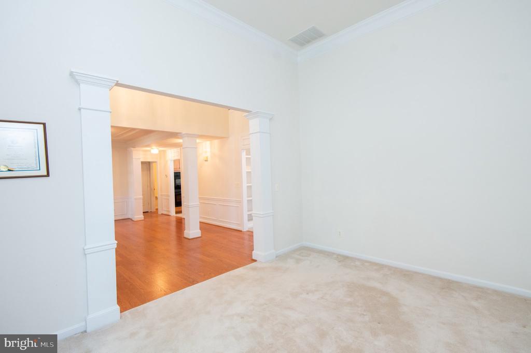
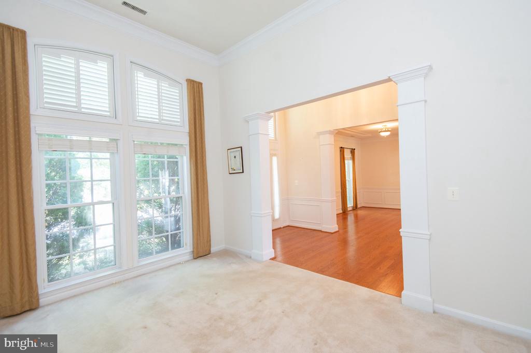
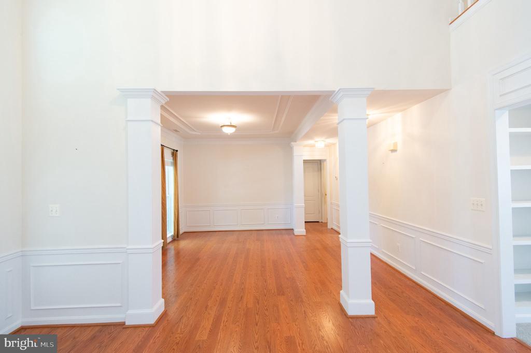
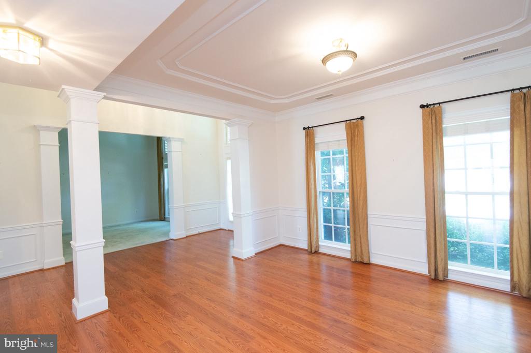
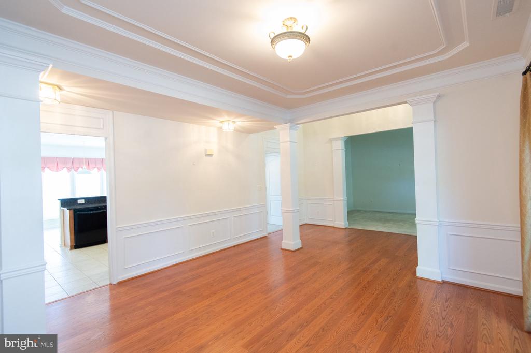
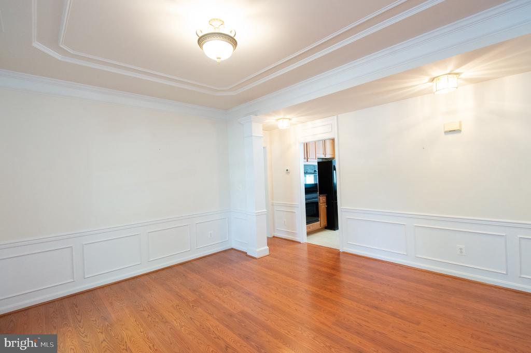
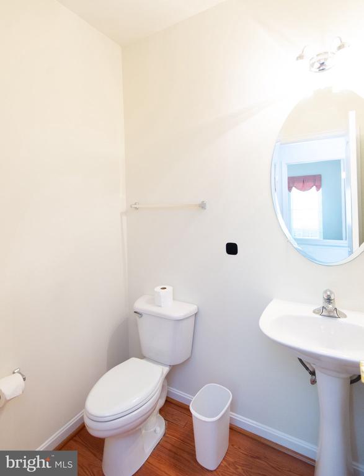
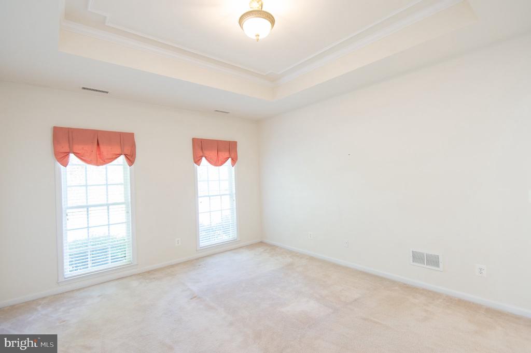
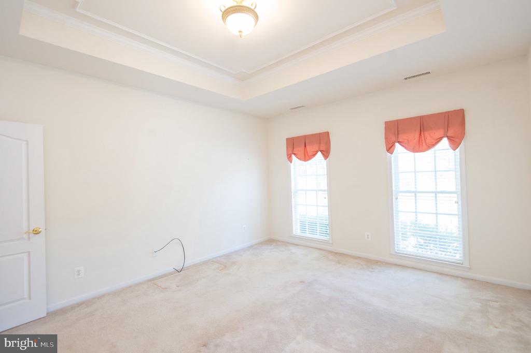
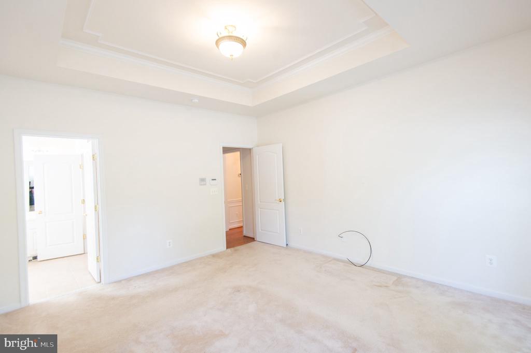
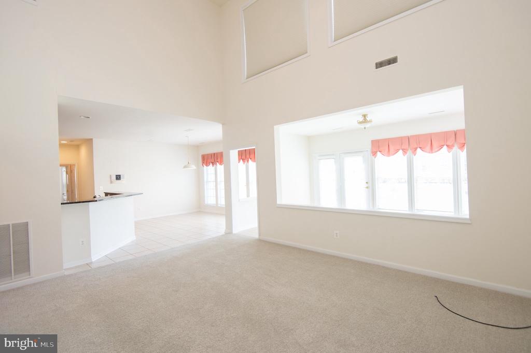
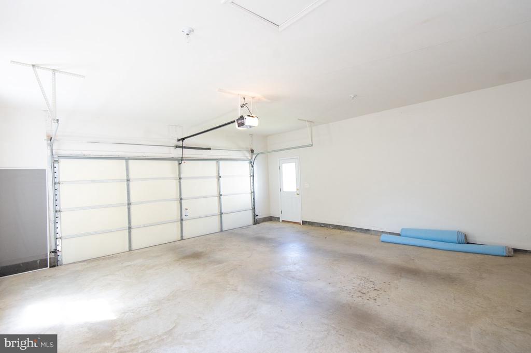
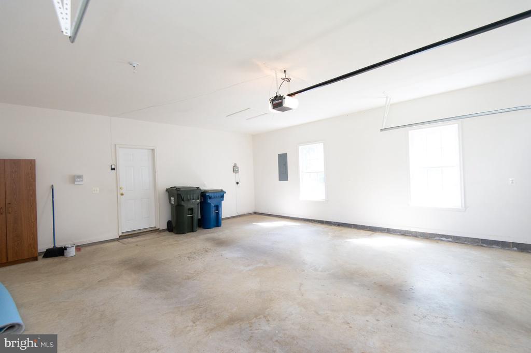
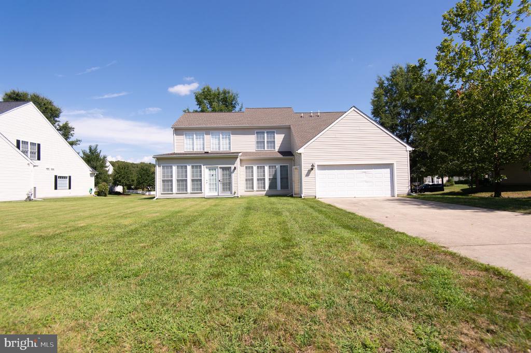
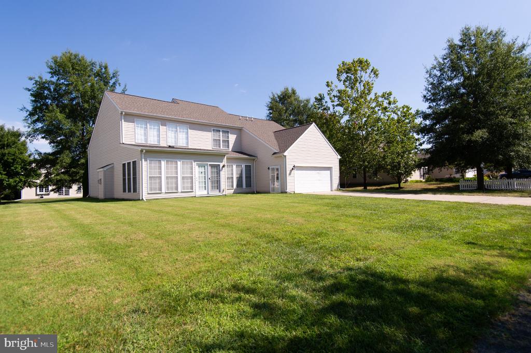
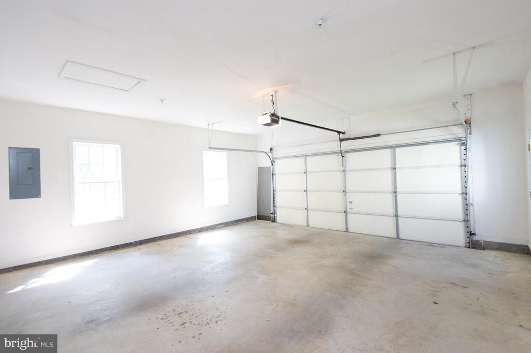
Welcome to this beautifully maintained McDaniel model in Easton Club East, a sought-after 55+ active adult community in Easton. Offering 3 bedrooms and 2.5 baths, this spacious home features a well-designed floor plan with a first-floor primary suite, generous living spaces, and an attached two-car rear-entry garage.

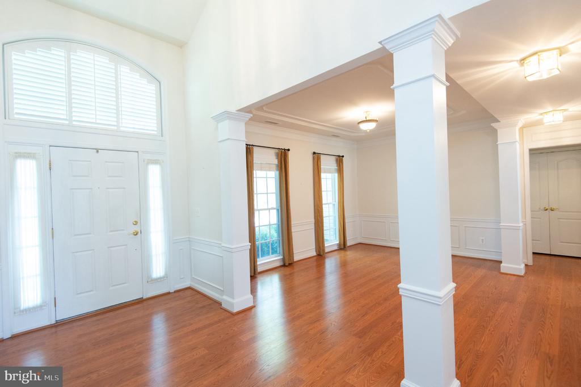
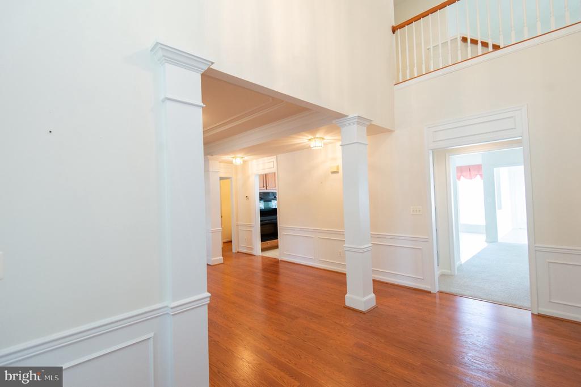
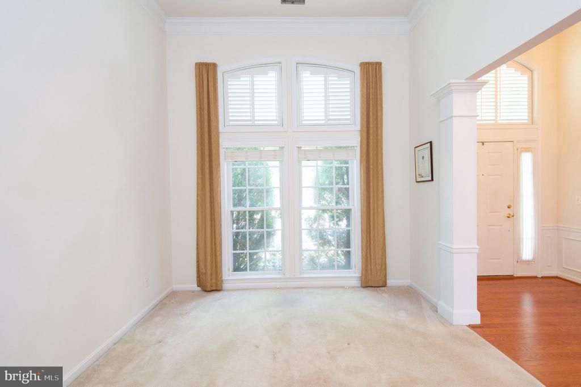
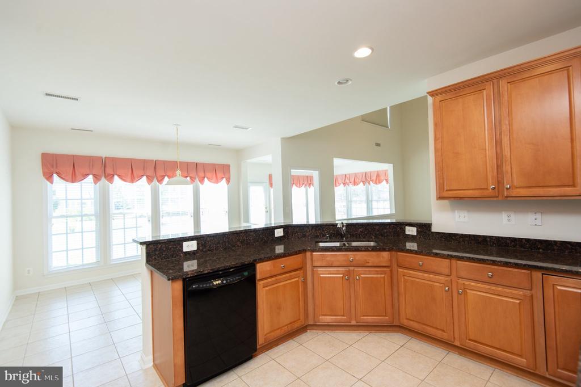
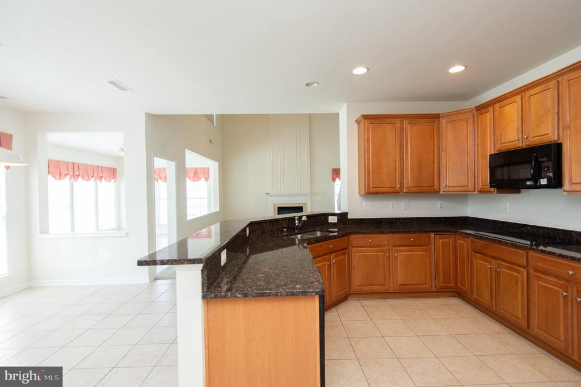
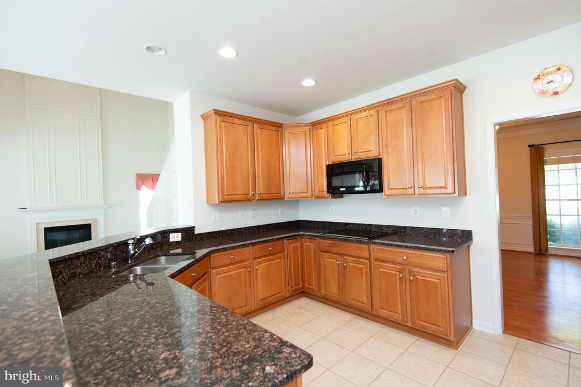
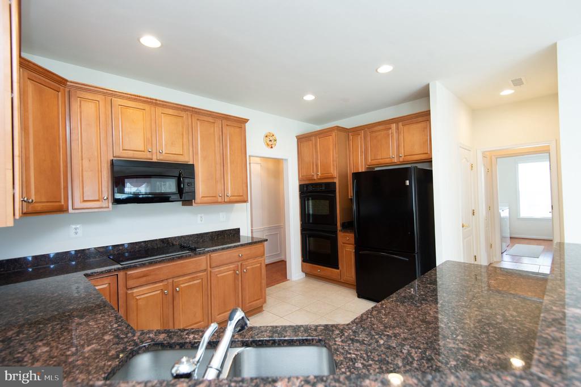
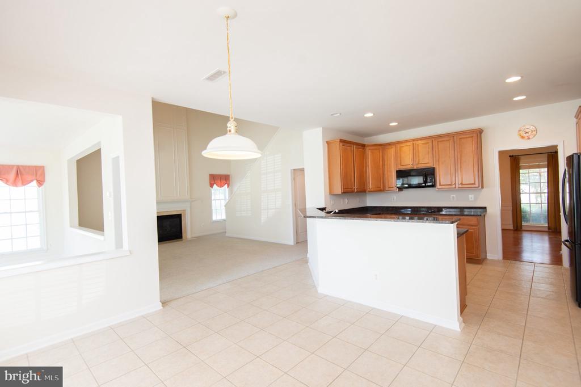
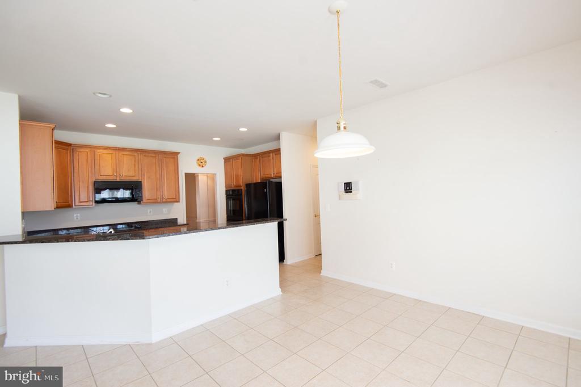
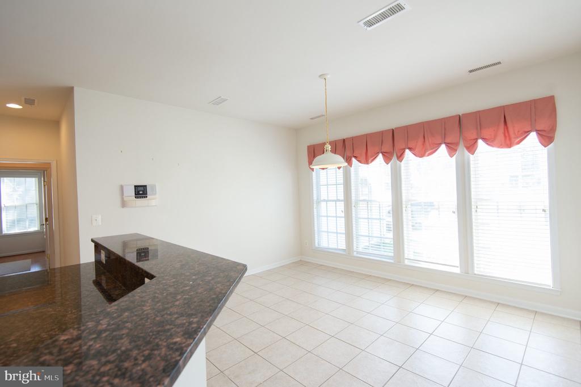
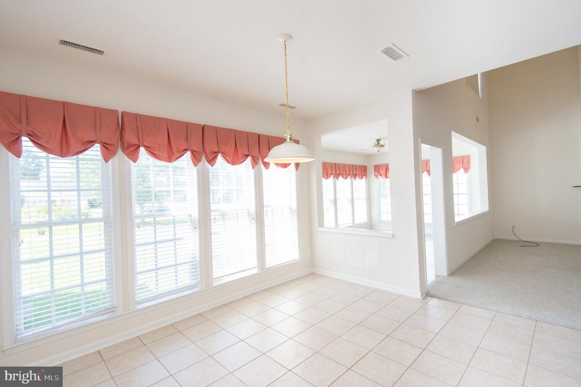
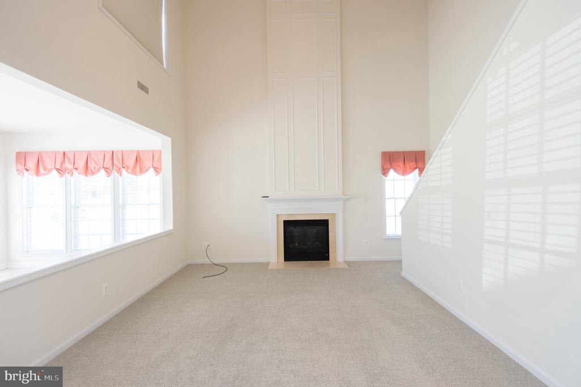
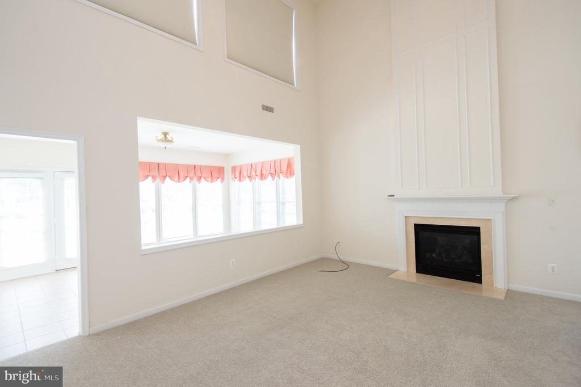
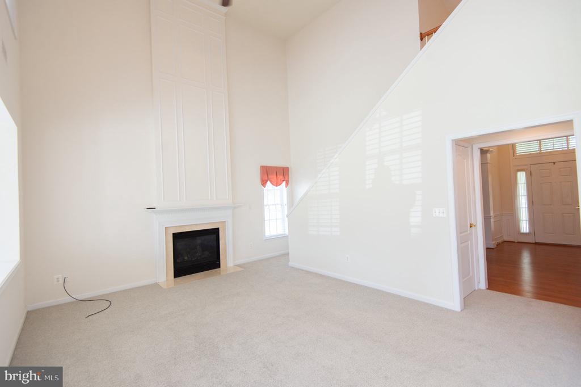
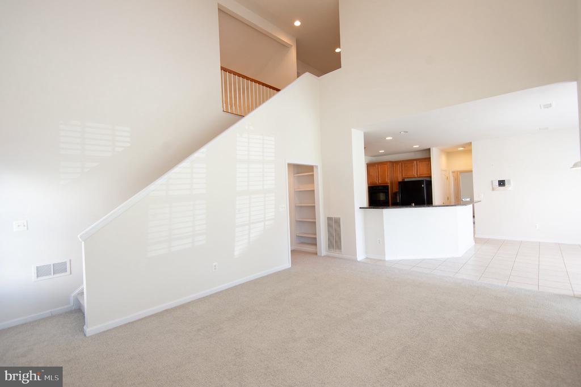
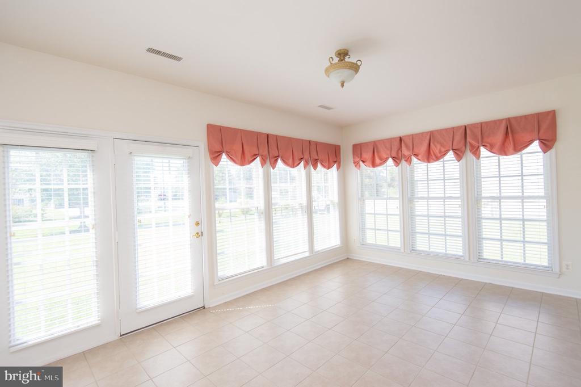
A welcoming foyer opens to the formal dining room and leads into the great room, where vaulted ceilings create a bright and open feel. Just beyond, the sunroom offers additional living space with abundant natural light. The kitchen features rich cherry cabinetry, granite countertops, ceramic tile flooring, double wall ovens, an electric cooktop, and a comfortable breakfast area.

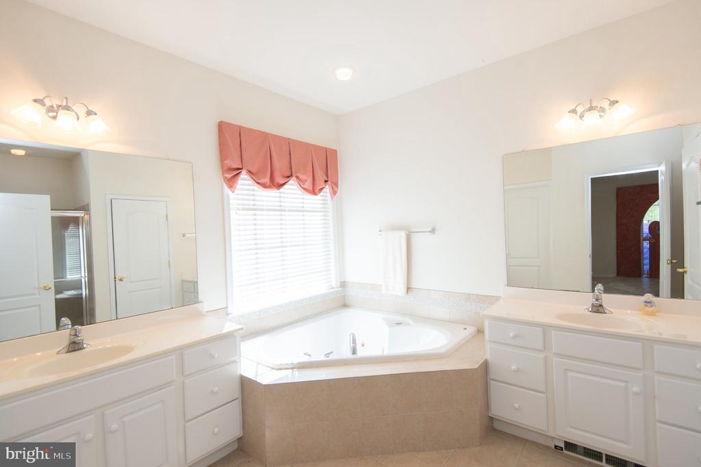
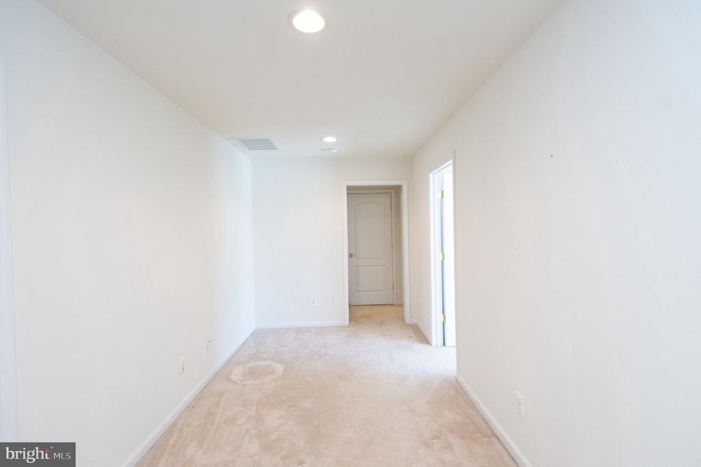
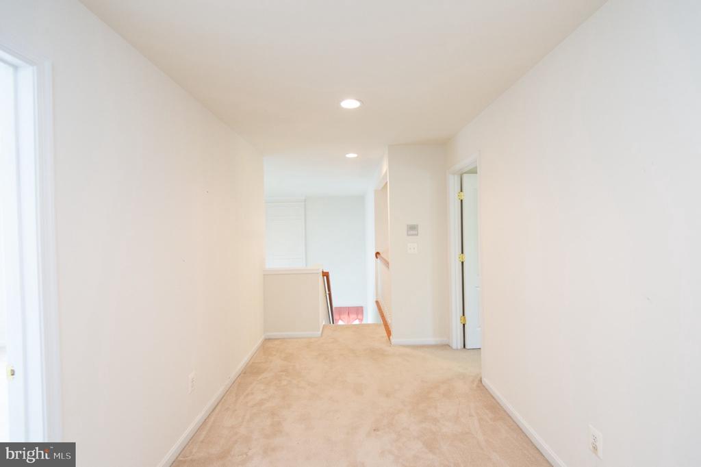
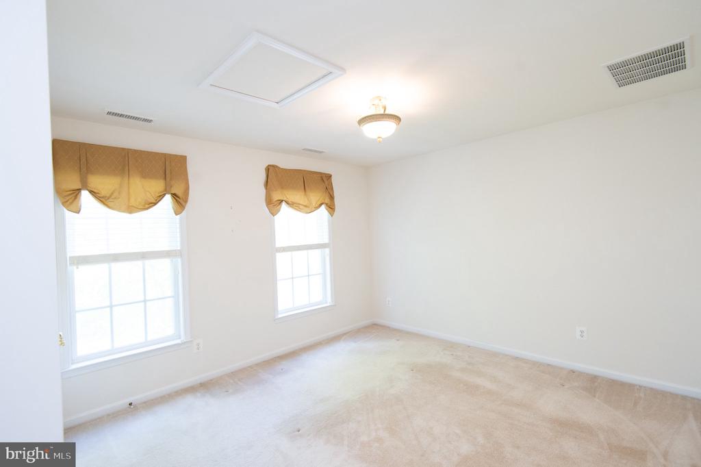
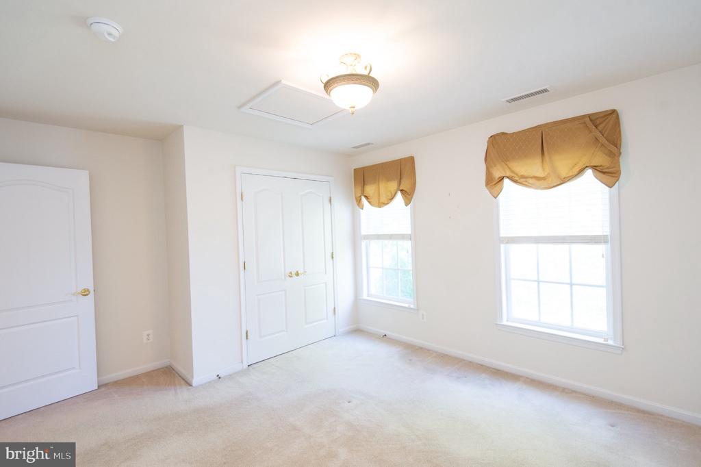
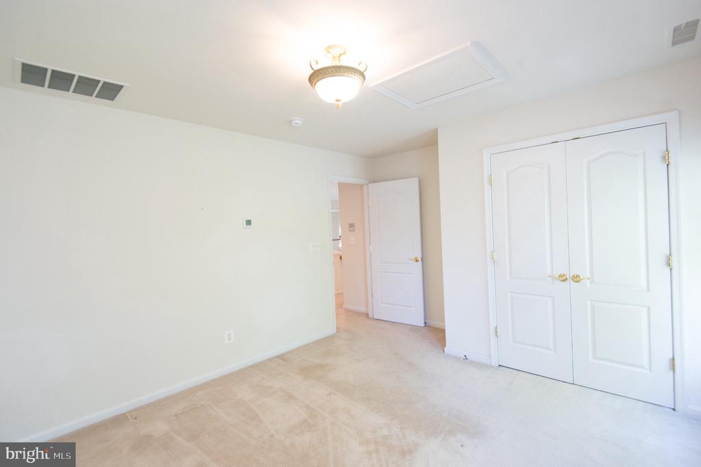
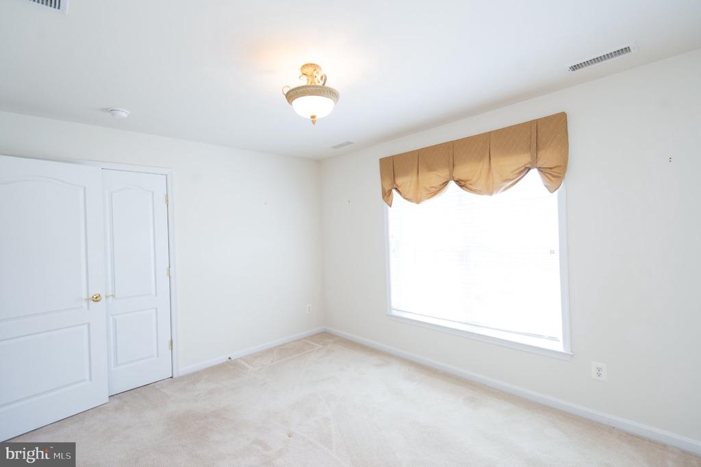
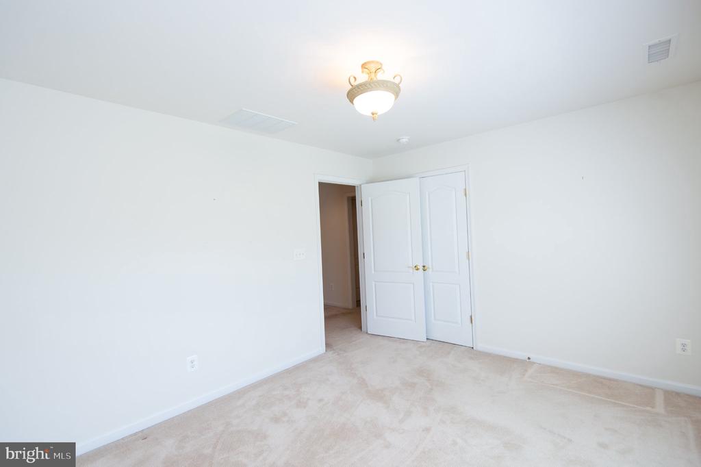
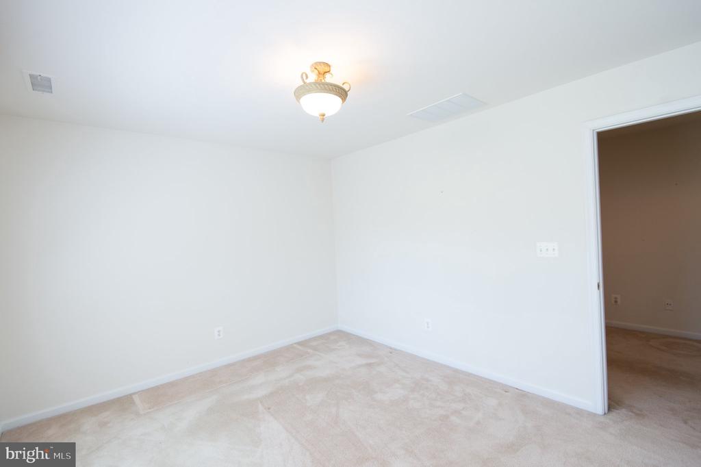
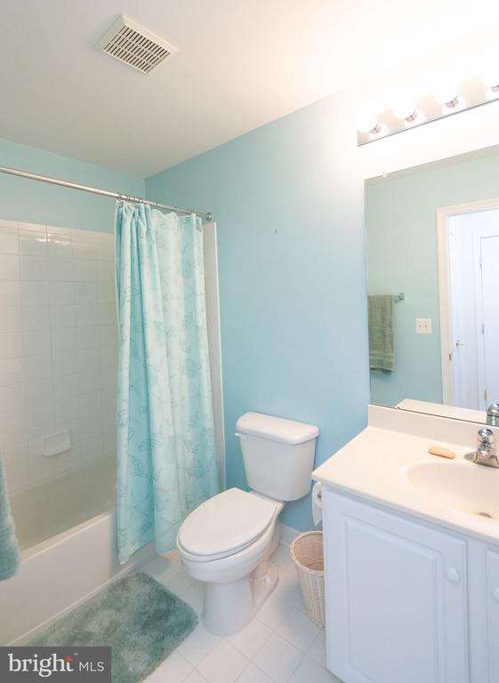
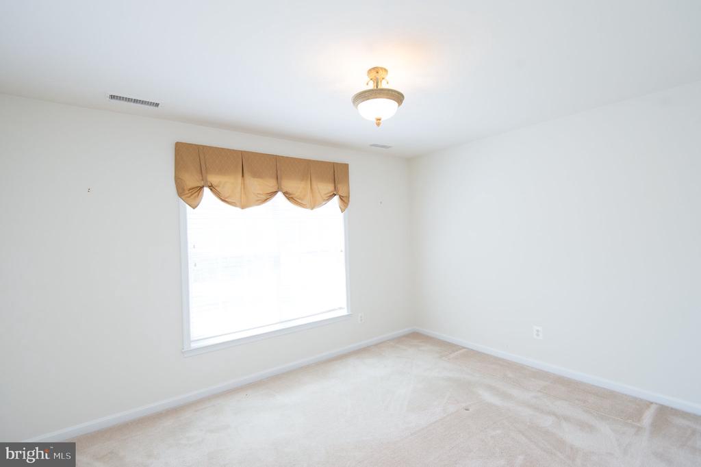
The first-floor primary suite includes a walk-in closet and private bath with a soaking tub and separate walk-in shower. Two additional bedrooms and a full bath provide comfortable space for guests. Additional features include an irrigation system and intercom system.

Easton Club East offers an impressive array of community amenities centered around its 11,000-square-foot clubhouse, with a fitness center, ballroom, library, billiards and game spaces, card room, and arts and crafts room. Outdoor amenities include a swimming pool, tennis and pickleball courts, bocce courts, recreational paths, pocket parks, and scenic ponds. Lawn care and snow removal are also provided by the community association, making it easy to enjoy a low-maintenance lifestyle close to the shopping, dining, cultural attractions, and conveniences of Easton. (More photos coming by Friday!)

Share Property

Location

29812 DUSTIN AVENUE, EASTON, MD 21601

Status

For Sale
Coard Benson

Coard Benson

TITLE

Associate Broker | REALTOR®

PHONE

410-310-4909

Property Amenities

Interior
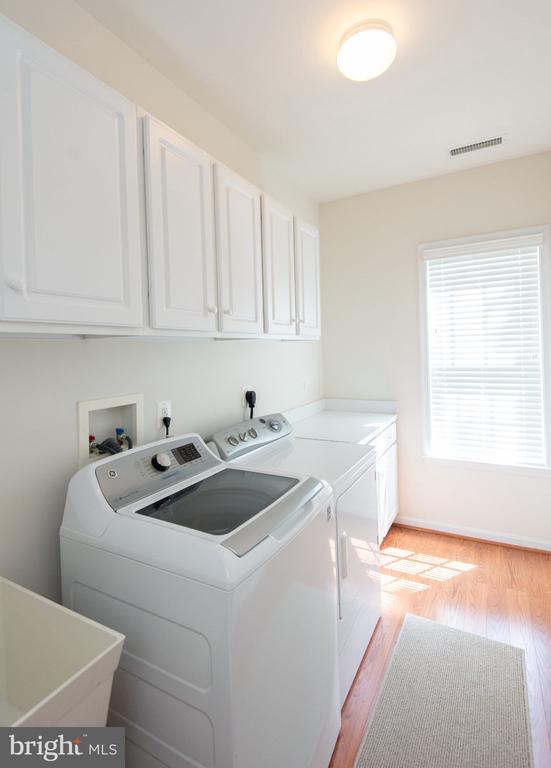
Laundry room Has Laundry, Main Floor, Washer In Unit, Dryer In Unit
Fireplace Gas/Propane, Mantel(s)
Appliances Dishwasher, Refrigerator, Washer, Oven - Wall, Oven - Double, Dryer - Electric
Flooring Carpet, Laminated
Total Bedrooms: 3
Half Bathrooms: 1
Full Bathrooms: 2
Other Interior Features Bathroom - Tub Shower, Bathroom - Soaking Tub, Bathroom - Walk-In Shower, Carpet, Ceiling Fan(s), Breakfast Area, Combination Kitchen/Living, Crown Moldings, Dining Area, Entry Level Bedroom, Kitchen - Eat-In, Primary Bath(s), Walk-in Closet(s)
Area & Lot
Total area 3,098 Sq.Ft.
Lot Area 0.29 Acres
Living area 3,098 Sq.Ft.
MLS® ID MDTA2014530
Year Built 2003
School District TALBOT COUNTY PUBLIC SCHOOLS
Architecture Styles Coastal
Type Residential
Status For Sale
Exterior
Stories 2
Pool Yes - Community
Air conditioning Central A/C, Ceiling Fan(s)
Heat type Heat Pump(s)
Disability Features 2 Access Exits
Water Source Public
Garage Space 2.0
Sewer Public Sewer
Parking Attached Garage, Driveway
Roof Asphalt
Utilities Electric Available, Natural Gas Available
Finance
Sales Price $480,000
HOA Fees $600 quarterly
Real Estate Tax $5,275 yearly
image

Schedule a Showing

I would love to show you my beautiful property. Please select your preferred date and time below. I will be in touch shortly to confirm your appointment.

Schedule a Showing

I would love to show you my beautiful property. Please select your preferred date and time below. I will be in touch shortly to confirm your appointment.

Thank you for your interest in 29812 DUSTIN AVENUE, EASTON, MD 21601. We are reviewing your request and will be in touch shortly!

Mortgage Calculator

Estimate your monthly mortgage payment, including the principal and interest, property taxes, and HOA. Adjust the values to generate a more accurate rate.

All estimates are provided for informational purposes only. Actual amounts may vary.
$0,000 Your Payment 20 15 65
$0,000 Your Payment

Easton

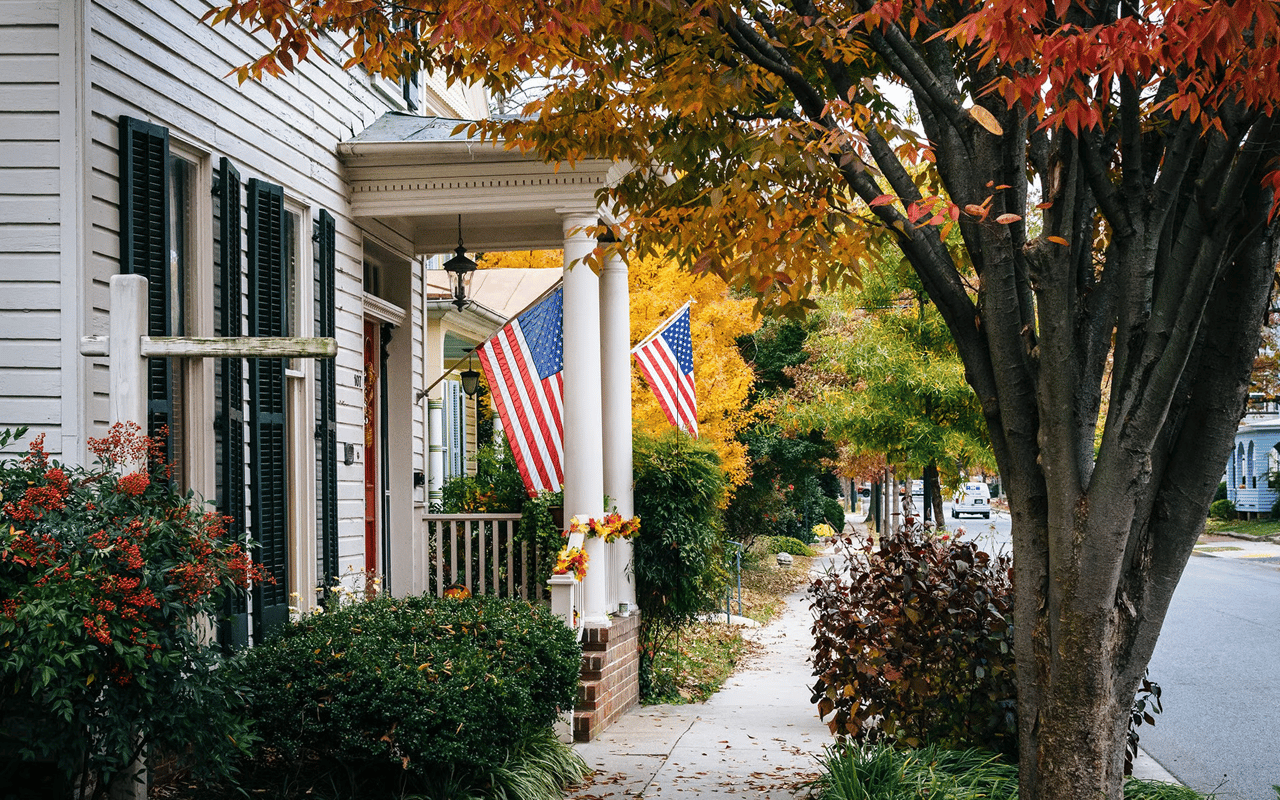
Easton, Maryland, pairs an active historic downtown with the conveniences of the Mid-Shore’s commercial and cultural center. Independent shops, restaurants, the Avalon Theatre, and the Academy Art Museum make dining and the arts part of everyday life. Housing ranges from historic residences and cottages to condominiums, townhomes, new construction, and country or waterfront properties in the surrounding area. Trails, signature festivals, public and private schools, and regional health care services round out a community with plenty to explore close to home.

Personalized Service. Trusted Guidance.

From waterfront properties and luxury homes to everyday residential transactions, you'll benefit from personalized service, local insight, and a commitment to delivering exceptional results every step of the way.