Leave a Message

By providing your contact information to Coard Benson, your personal information will be processed in accordance with Coard Benson's Privacy Policy. By checking the box(es) below, you expressly consent to receive marketing or promotional real estate communication from Coard Benson in the manner selected by you. For SMS text messages, message frequency varies. Message and data rates may apply. Consent is not a condition of purchase of any goods or services. You may opt out of receiving further communications from Coard Benson at any time. To opt out of receiving SMS text messages, reply STOP to unsubscribe. SMS text messaging is subject to our Terms of Use.

Thank you for your message. I will be in touch with you shortly.

Explore Properties
28323 AYRES SQUARE
28323 AYRES SQUARE
28323 AYRES SQUARE
28323 AYRES SQUARE
28323 AYRES SQUARE
28323 AYRES SQUARE
28323 AYRES SQUARE
28323 AYRES SQUARE
28323 AYRES SQUARE
28323 AYRES SQUARE
28323 AYRES SQUARE
28323 AYRES SQUARE
28323 AYRES SQUARE
28323 AYRES SQUARE
28323 AYRES SQUARE
28323 AYRES SQUARE
28323 AYRES SQUARE
28323 AYRES SQUARE
28323 AYRES SQUARE
28323 AYRES SQUARE
28323 AYRES SQUARE
28323 AYRES SQUARE
28323 AYRES SQUARE
28323 AYRES SQUARE
28323 AYRES SQUARE
28323 AYRES SQUARE
28323 AYRES SQUARE
28323 AYRES SQUARE
28323 AYRES SQUARE
28323 AYRES SQUARE
28323 AYRES SQUARE
28323 AYRES SQUARE
28323 AYRES SQUARE
28323 AYRES SQUARE
28323 AYRES SQUARE
28323 AYRES SQUARE
28323 AYRES SQUARE
28323 AYRES SQUARE
28323 AYRES SQUARE
28323 AYRES SQUARE
28323 AYRES SQUARE
28323 AYRES SQUARE
28323 AYRES SQUARE
28323 AYRES SQUARE
28323 AYRES SQUARE
28323 AYRES SQUARE
28323 AYRES SQUARE
28323 AYRES SQUARE
28323 AYRES SQUARE
28323 AYRES SQUARE
28323 AYRES SQUARE
28323 AYRES SQUARE
28323 AYRES SQUARE
28323 AYRES SQUARE
28323 AYRES SQUARE
28323 AYRES SQUARE
28323 AYRES SQUARE
28323 AYRES SQUARE
28323 AYRES SQUARE
28323 AYRES SQUARE
28323 AYRES SQUARE
28323 AYRES SQUARE
28323 AYRES SQUARE
28323 AYRES SQUARE
28323 AYRES SQUARE
VIEW PHOTOS
$865,000

28323 AYRES SQUARE

2 Beds 3 Baths 2,600 Sq.Ft. 6,300 Sq.Ft.

Description

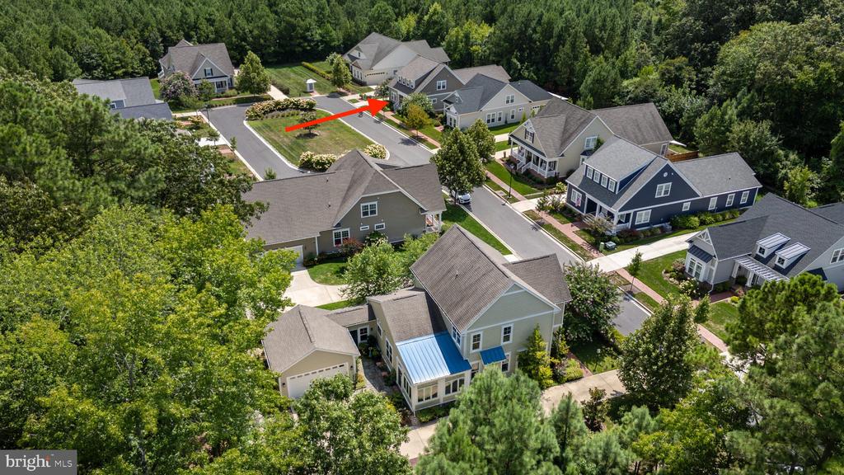
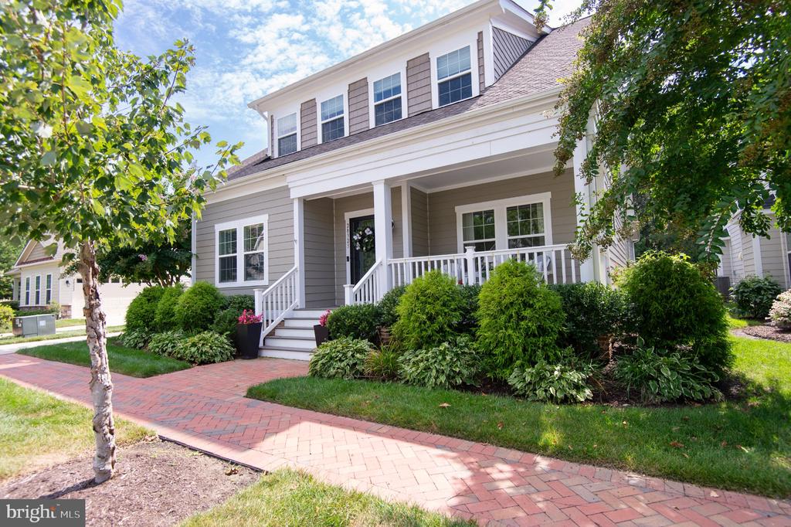
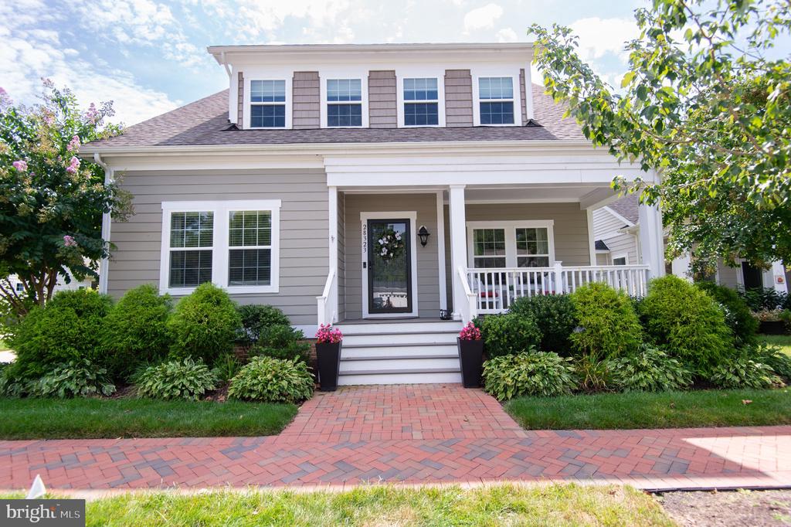
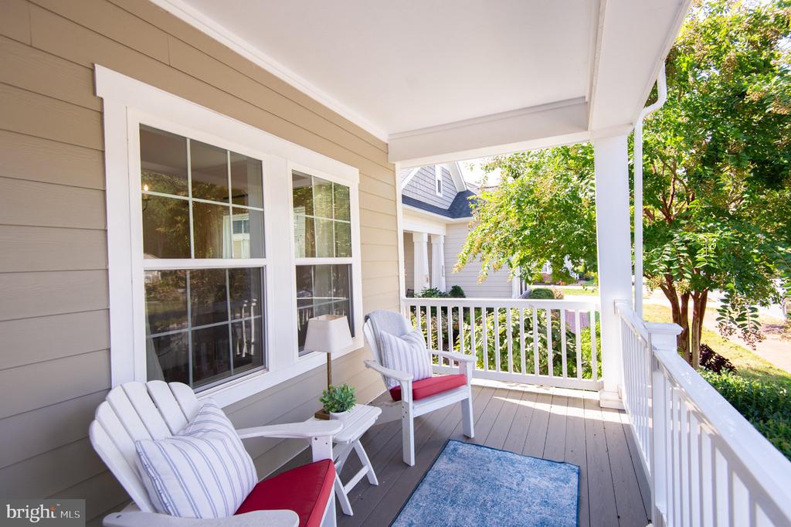
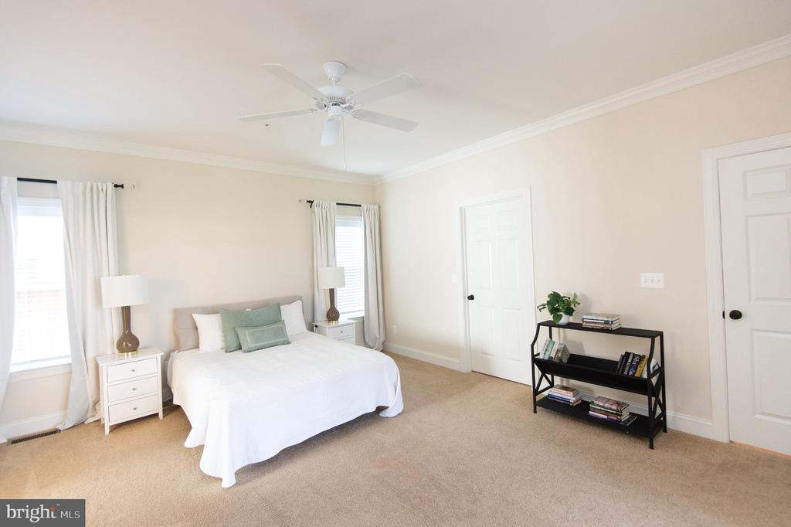
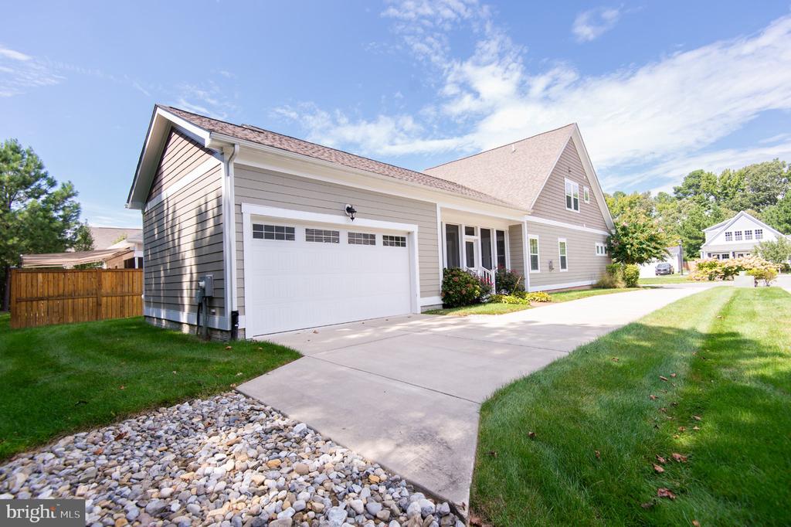
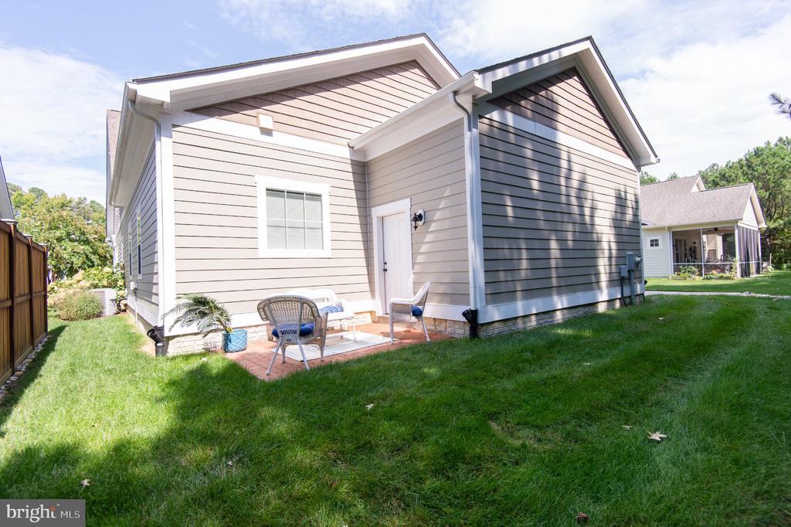
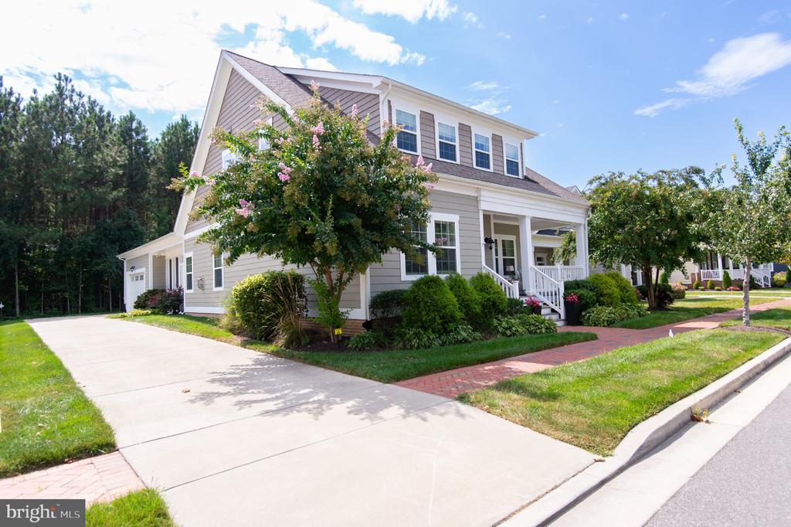
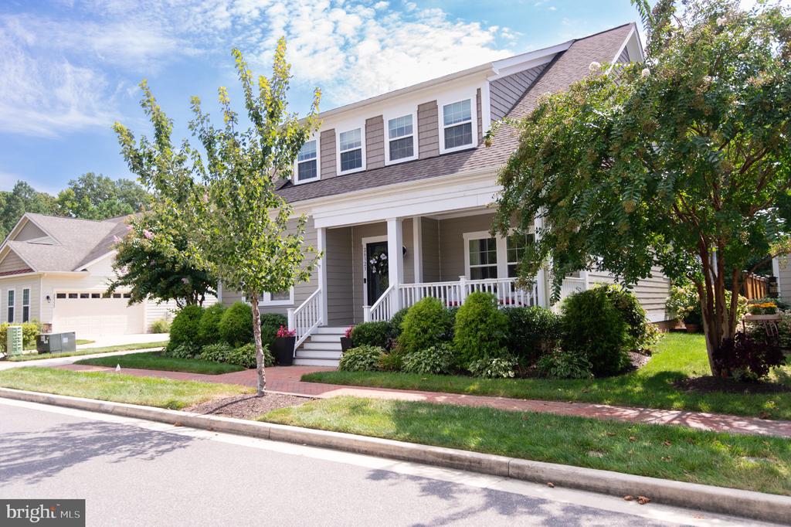
Built in 2020 by Covell Builders, this customized Monterey Legacy offers 2,600+- sq. ft. of finished living space with an appealing combination of first-floor living, flexible guest space, and distinctive architectural detail in Easton Village. The home features 2 bedrooms, 3 full baths, a private study, spacious screened porch, and attached two-car rear/side-entry garage. The private first-floor study is currently staged as a third bedroom, illustrating the versatility of the floor plan. Set on a 0.145+- acre lot, the property backs to trees, while a landscaped community common area directly across the street provides an attractive outlook from the front of the home.

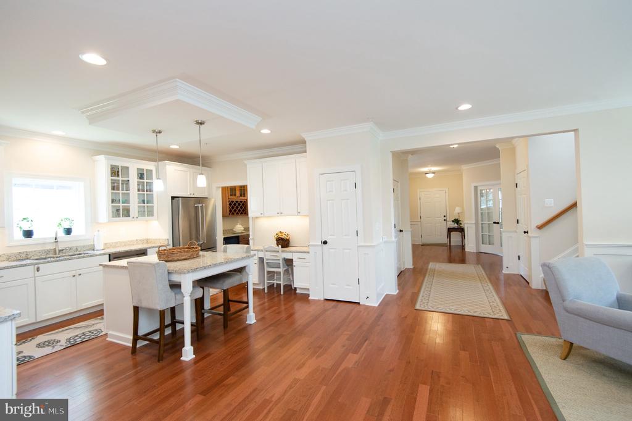
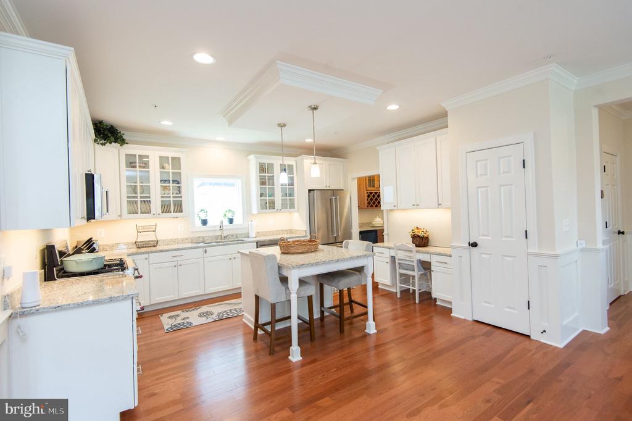
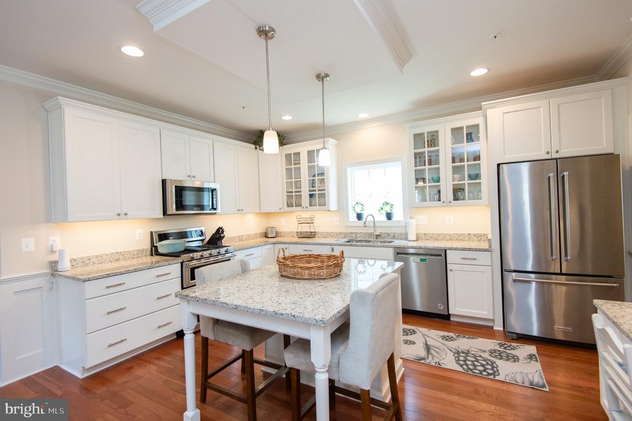
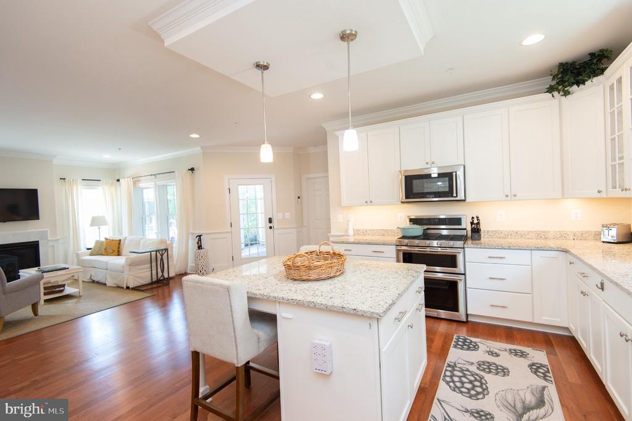
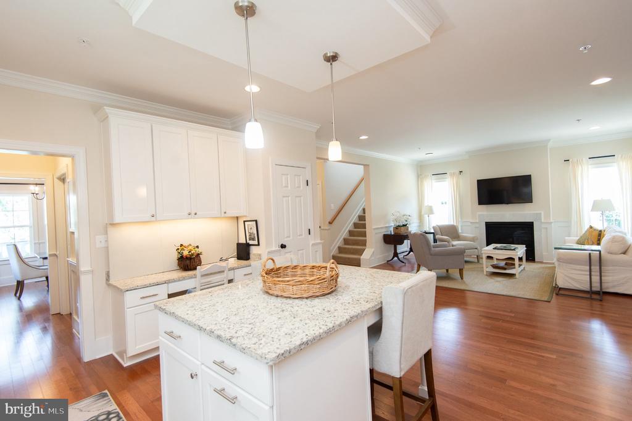
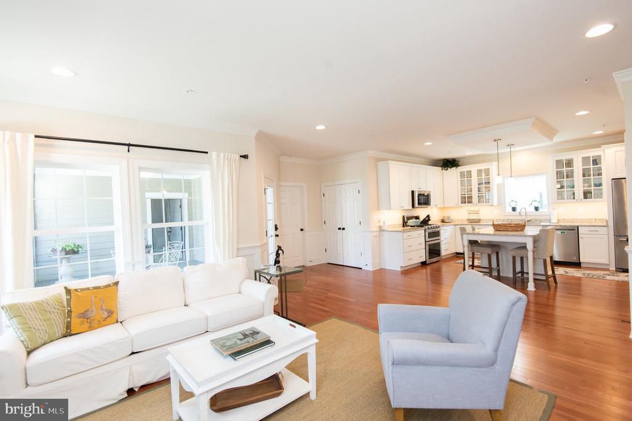
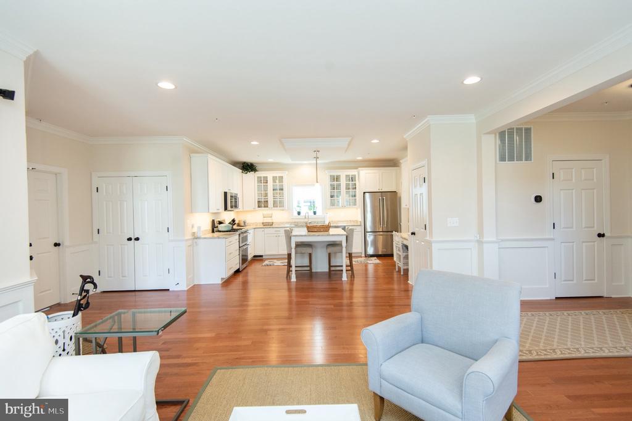
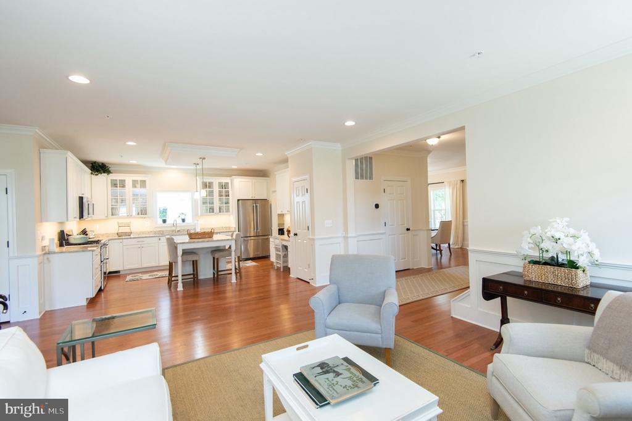
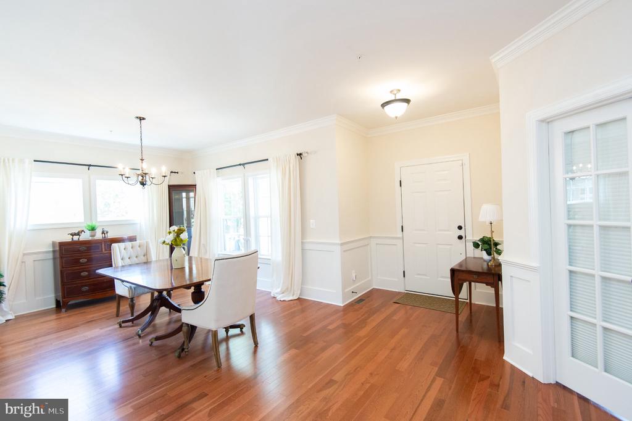
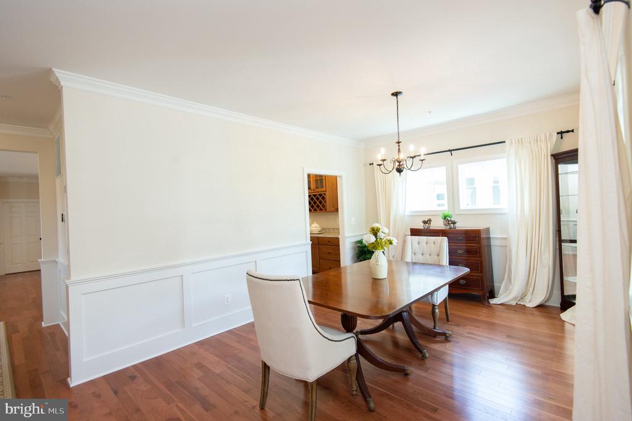
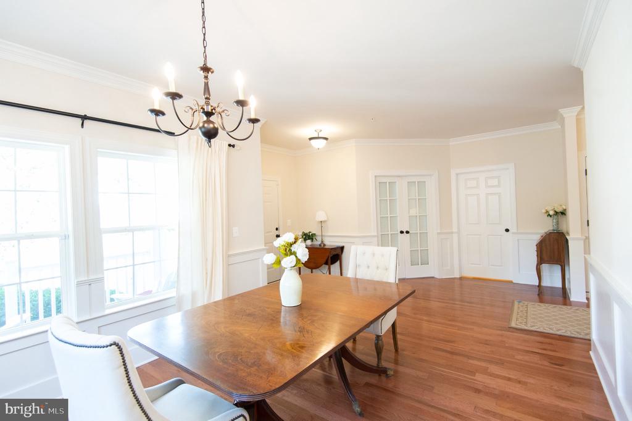
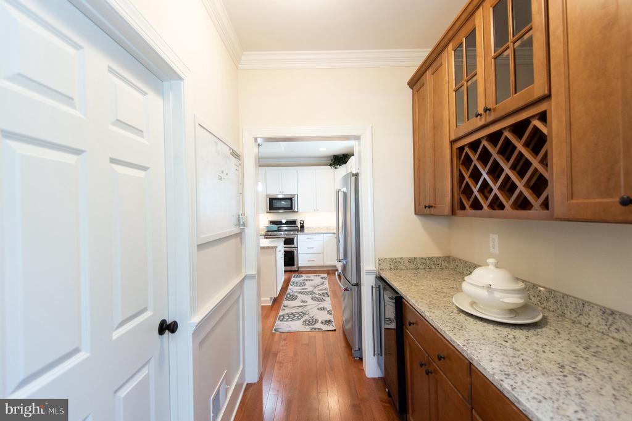
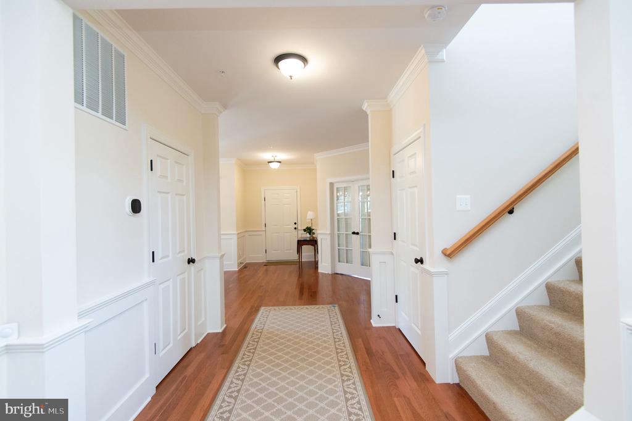
A traditional foyer introduces the main level, where hardwood floors, crown molding, chair rail, and paneled millwork extend through the principal living areas. The private study is positioned near the entry, while the kitchen occupies the center of the home with white cabinetry, granite countertops, a large center island with seating, stainless steel appliances, and gas cooking. An adjoining butler's pantry provides generous cabinetry and counter space, glass-front display cabinets, built-in wine storage, and an under-counter beverage refrigerator.

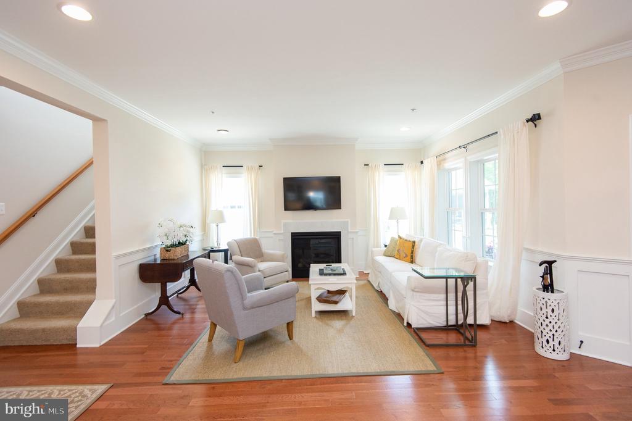
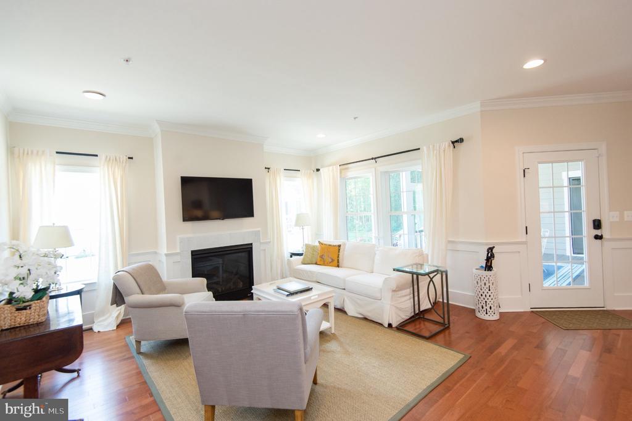
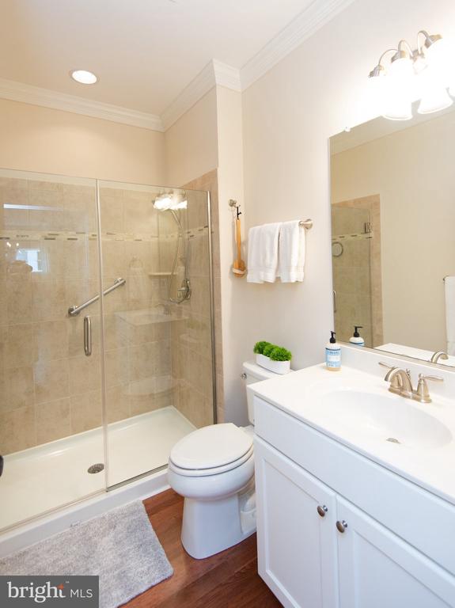
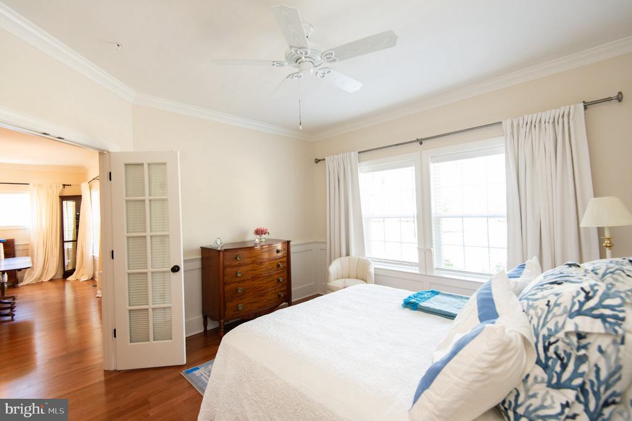
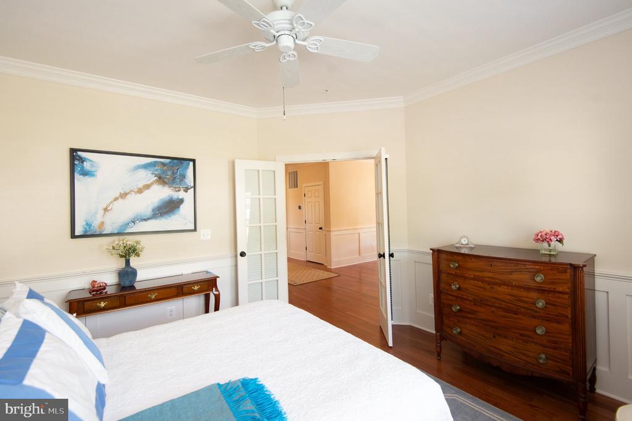
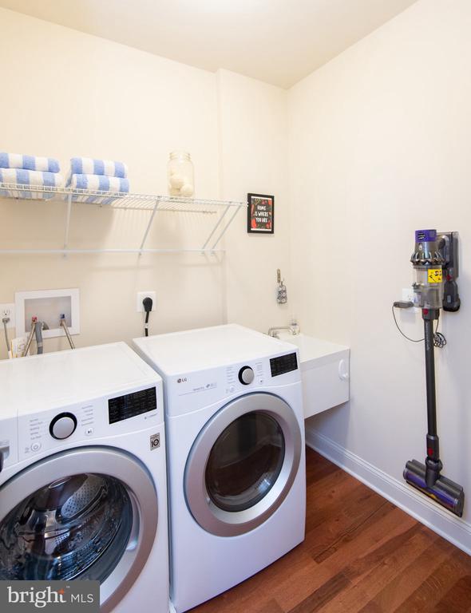
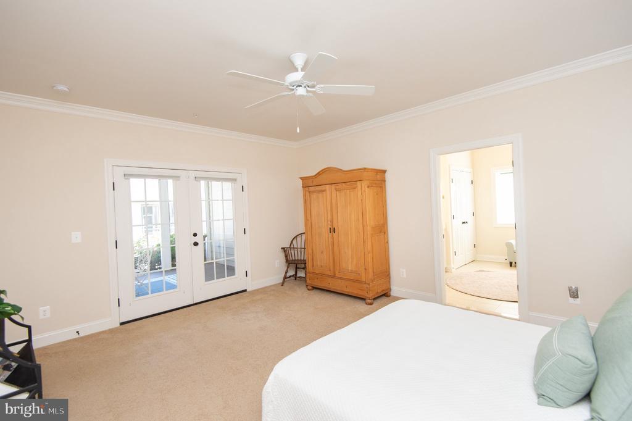
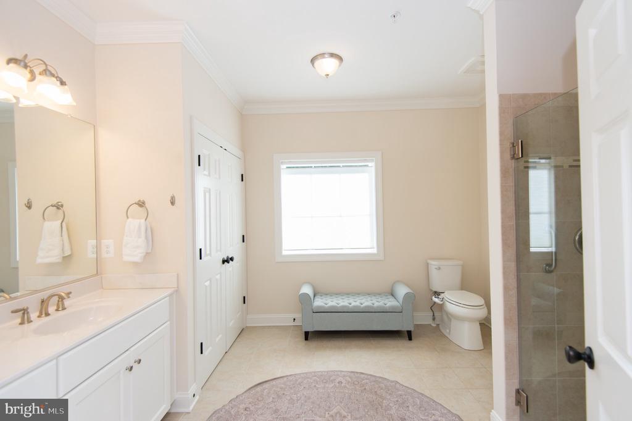
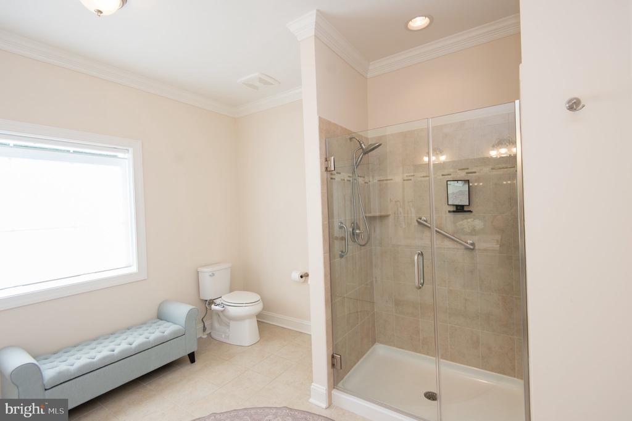
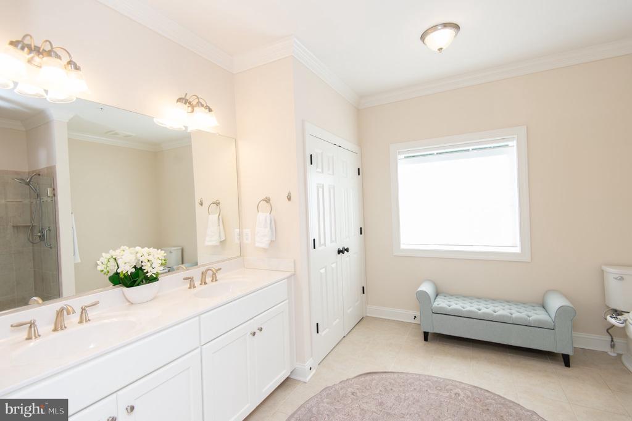
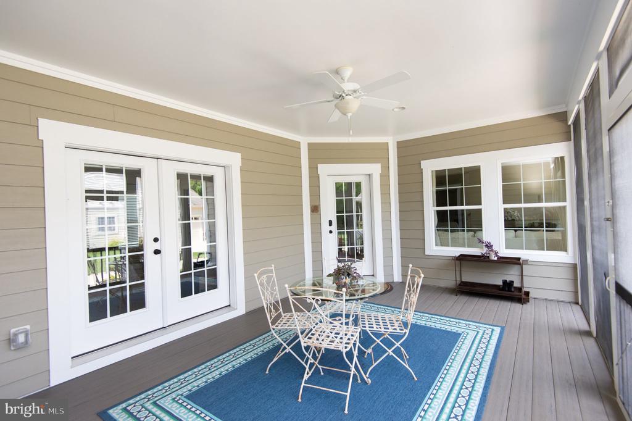
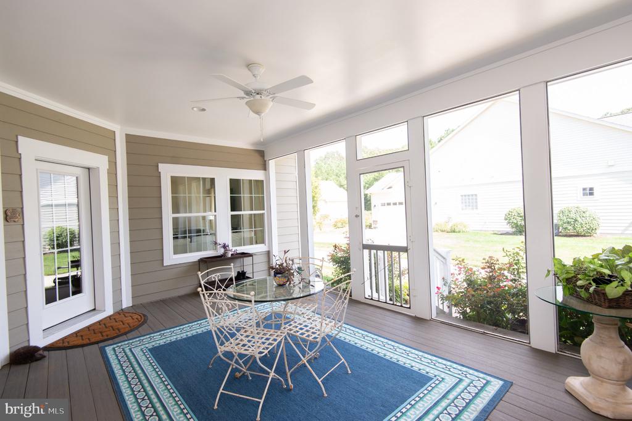
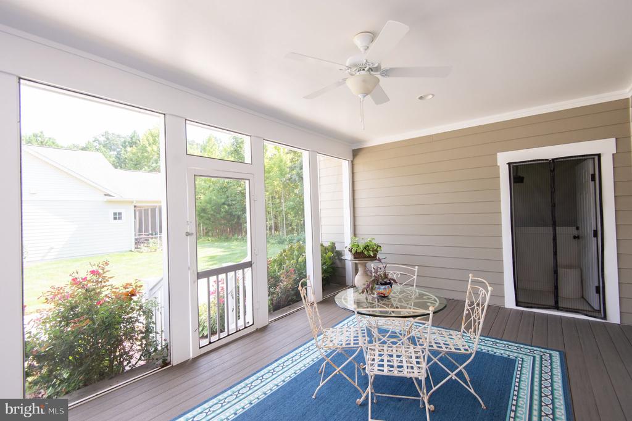
The living room features a gas fireplace and opens through French doors to a 234+- sq. ft. screened porch, creating a comfortable extension of the living space and a convenient connection to the garage. The spacious first-floor primary suite includes a walk-in closet and private bath with double vanity and oversized tiled walk-in shower with frameless glass enclosure. A dedicated laundry room with utility sink and interior access to the conditioned crawlspace add everyday convenience.

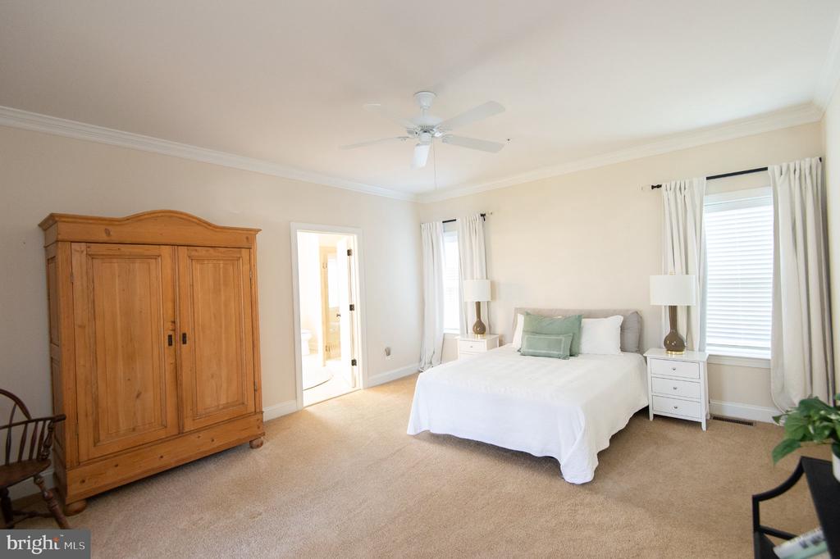
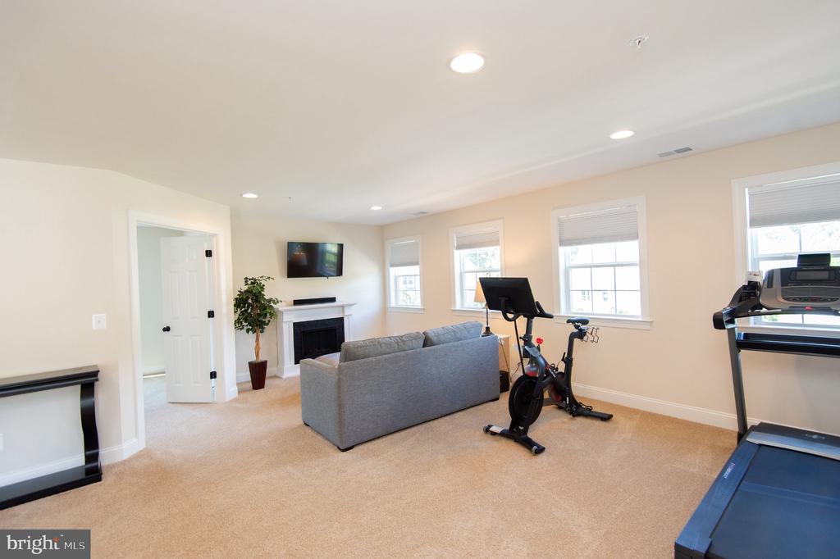
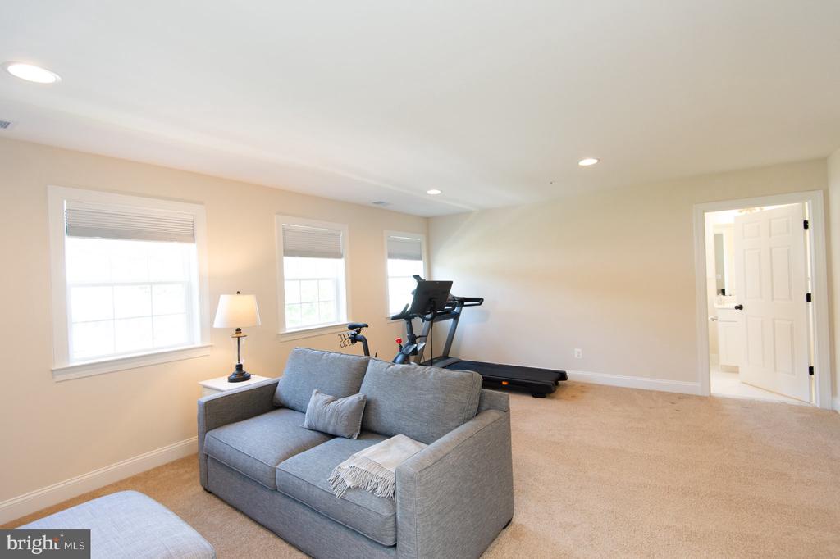
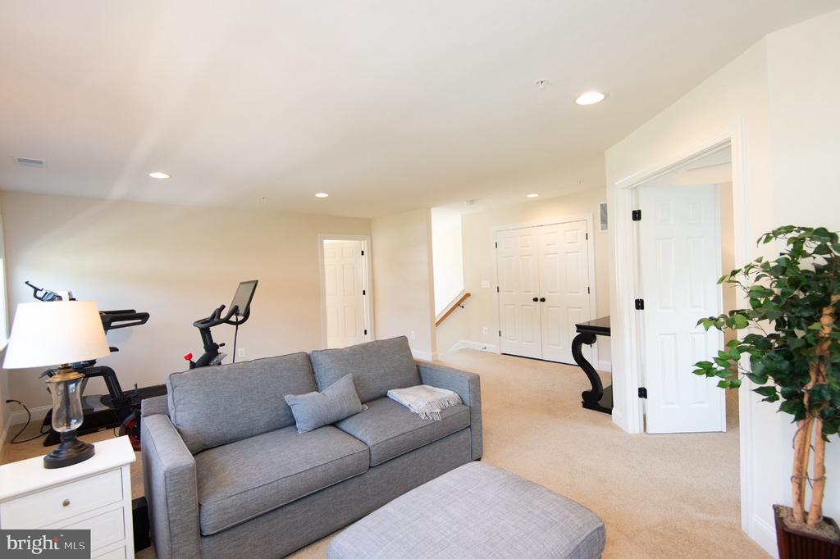
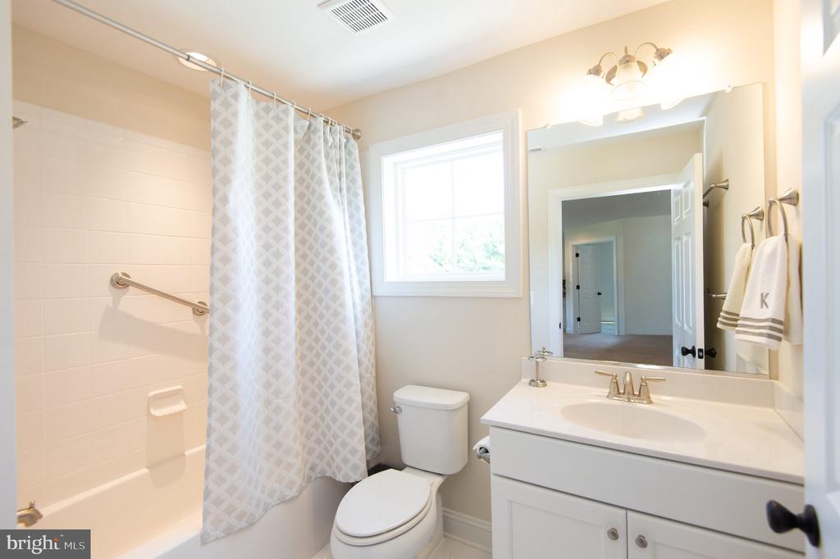
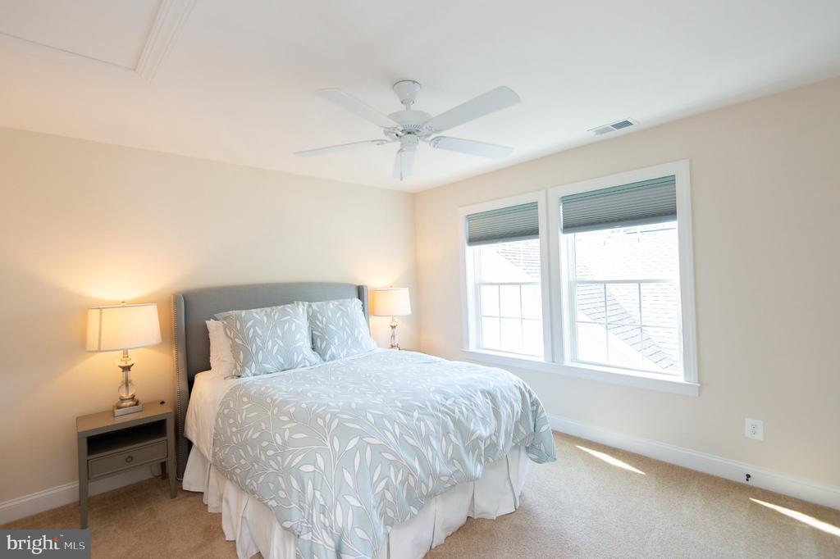
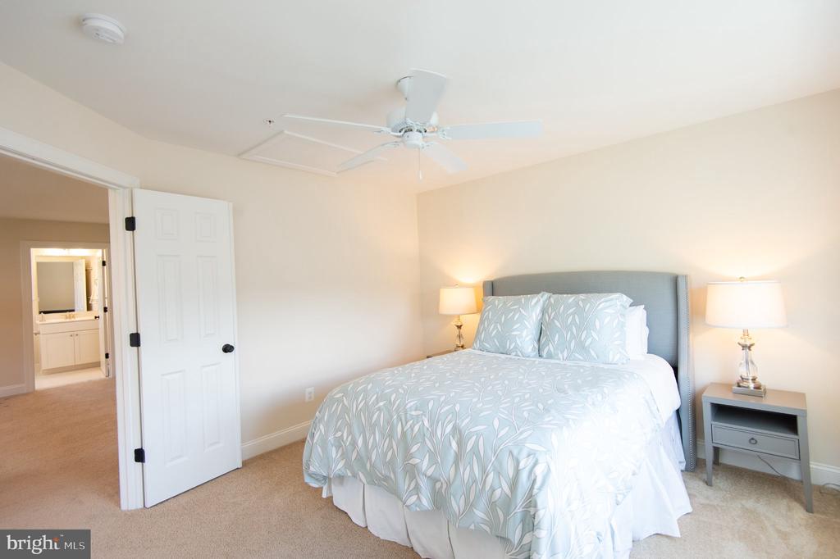
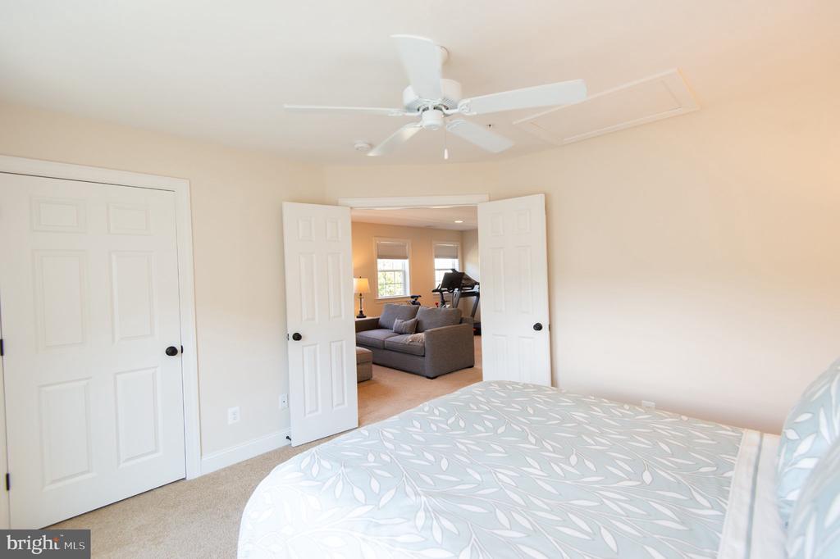
Upstairs, the second bedroom and full bath are joined by a spacious family room/retreat with a gas fireplace. This flexible upper level provides plenty of room for guests, media, exercise, hobbies, or additional living space.

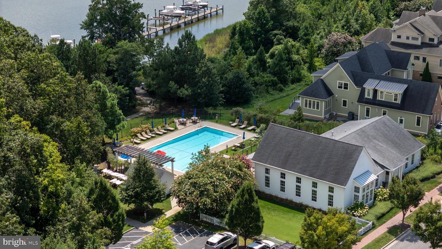
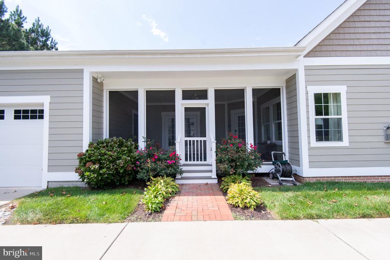
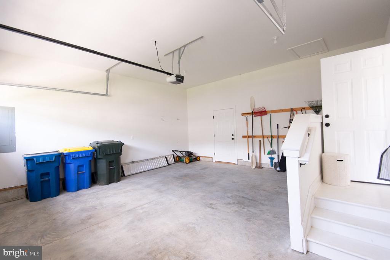
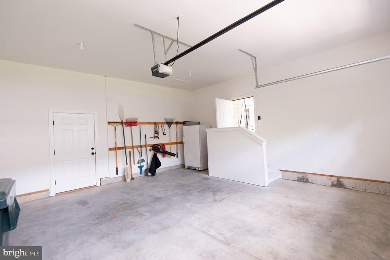
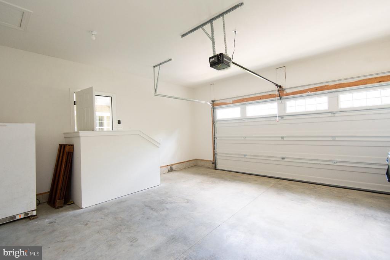
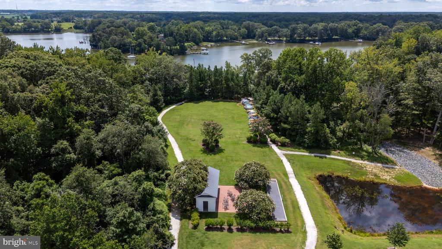
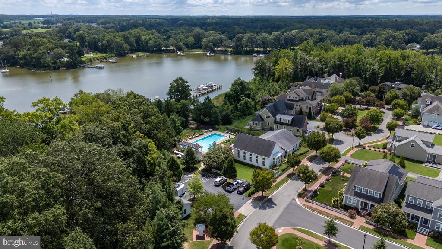
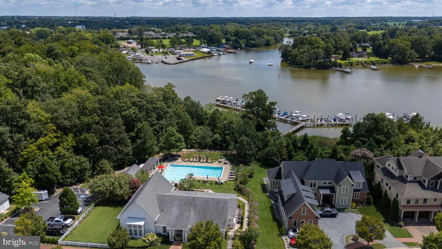
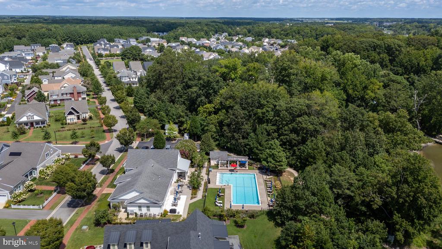
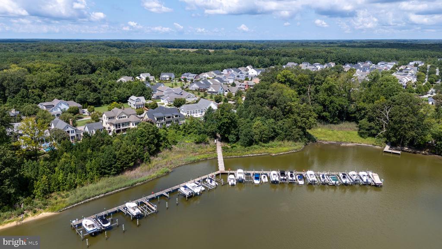
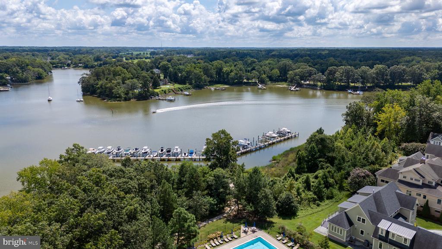
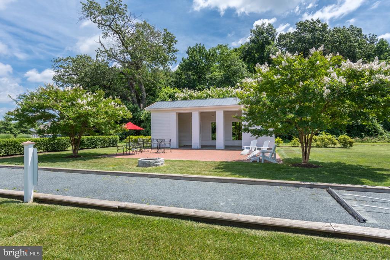
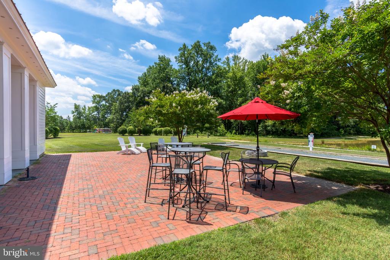
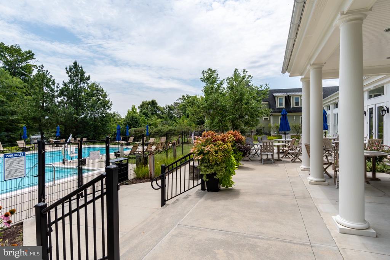
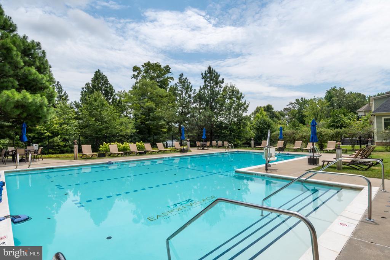
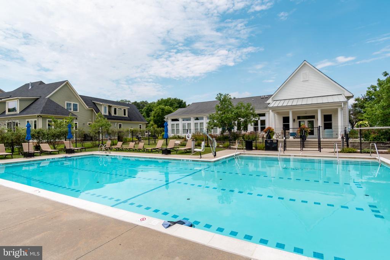
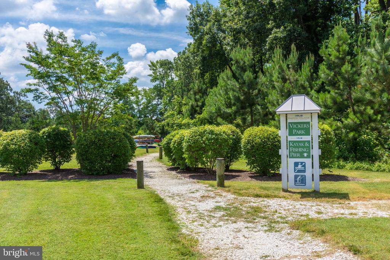
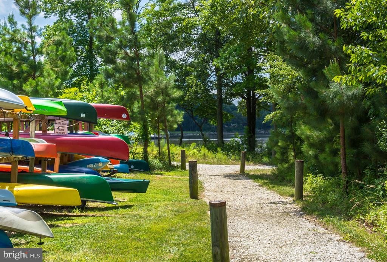
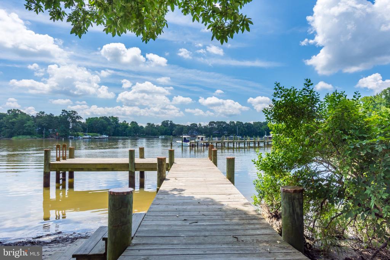
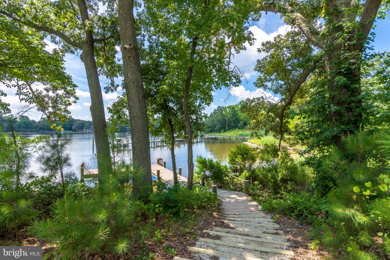
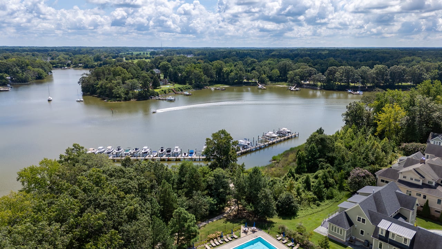
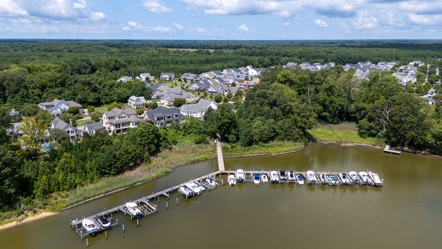
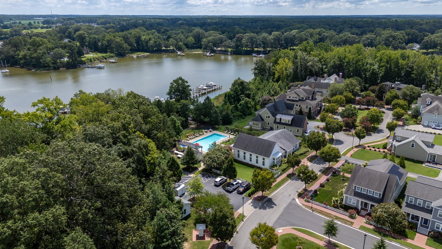
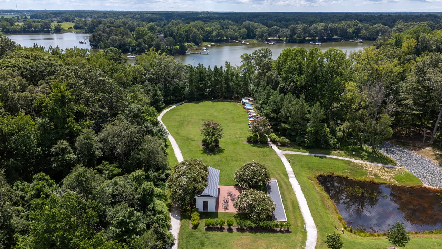
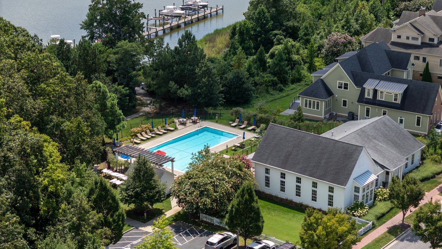
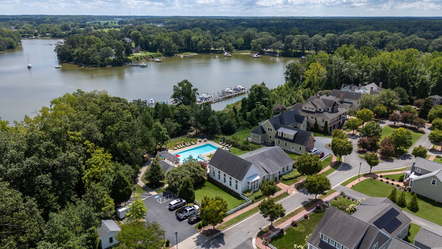
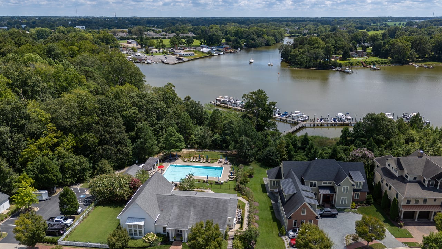
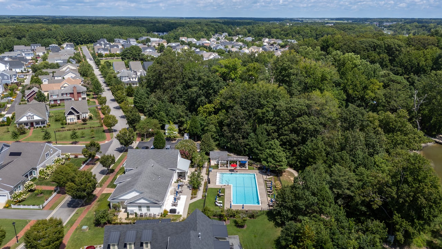
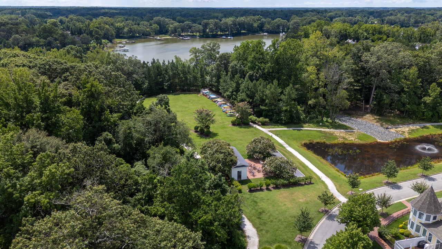


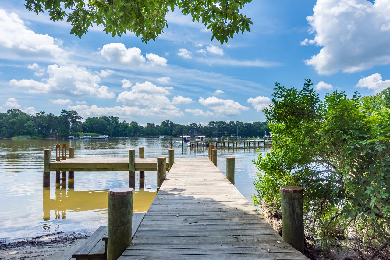

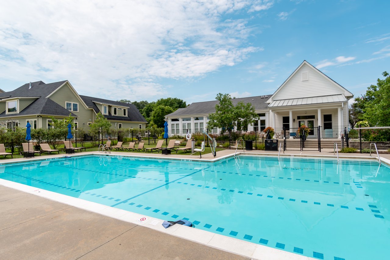
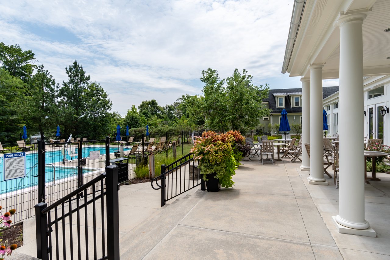
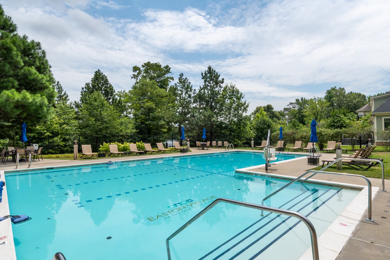
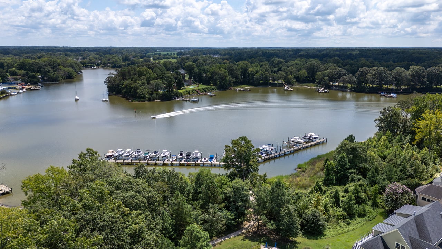
Additional features include natural gas heat and hot water, central air, a 404+- sq. ft. attached two-car garage, covered front porch, brick-paver walkway, and established landscaping. Easton Village offers an array of community amenities including a clubhouse, waterside pool, fitness facilities, recreation and nature trails, open space, fishing and crabbing piers, kayak launch and storage, and marina, all convenient to downtown Easton.
Share Property

Location

28323 AYRES SQUARE, EASTON, MD 21601

Status

Pending
Coard Benson

Coard Benson

TITLE

Associate Broker | REALTOR®

PHONE

410-310-4909

Property Amenities

Interior
Laundry room Main Floor, Washer In Unit, Dryer In Unit
Appliances Built-In Microwave, Dishwasher, Disposal, Dryer, Exhaust Fan, Oven/Range - Gas, Refrigerator, Stainless Steel Appliances, Washer
Flooring Wood, Carpet
Total Bedrooms: 2
Half Bathrooms: 1
Full Bathrooms: 2
Other Interior Features Crown Moldings, Entry Level Bedroom, Floor Plan - Open, Formal/Separate Dining Room, Kitchen - Gourmet, Kitchen - Island, Pantry, Primary Bath(s), Recessed Lighting, Upgraded Countertops, Walk-in Closet(s), Wet/Dry Bar, Window Treatments, Wood Floors, Wine Storage
Area & Lot
Total area 2,600 Sq.Ft.
Lot Area 6,300 Sq.Ft.
Living area 2,600 Sq.Ft.
MLS® ID MDTA2015086
Year Built 2020
School District TALBOT COUNTY PUBLIC SCHOOLS
Architecture Styles Traditional
Type Residential
Status Pending
Exterior
Stories 15
Pool Yes - Community
Air conditioning Central A/C
Heat type Forced Air
Disability Features None
Water Source Public
Garage Space 2.0
Security Features Monitored, Motion Detectors, Security System, Smoke Detector
Sewer Public Sewer
Parking Attached Garage, Driveway
Lot Features Backs to Trees, Cul-de-sac, Landscaping
Finance
Sales Price $865,000
HOA Fees $220 monthly
Real Estate Tax $9,571 yearly
image

Schedule a Showing

I would love to show you my beautiful property. Please select your preferred date and time below. I will be in touch shortly to confirm your appointment.

Schedule a Showing

I would love to show you my beautiful property. Please select your preferred date and time below. I will be in touch shortly to confirm your appointment.

Thank you for your interest in 28323 AYRES SQUARE, EASTON, MD 21601. We are reviewing your request and will be in touch shortly!

Mortgage Calculator

Estimate your monthly mortgage payment, including the principal and interest, property taxes, and HOA. Adjust the values to generate a more accurate rate.

All estimates are provided for informational purposes only. Actual amounts may vary.
$0,000 Your Payment 20 15 65
$0,000 Your Payment

Easton Village

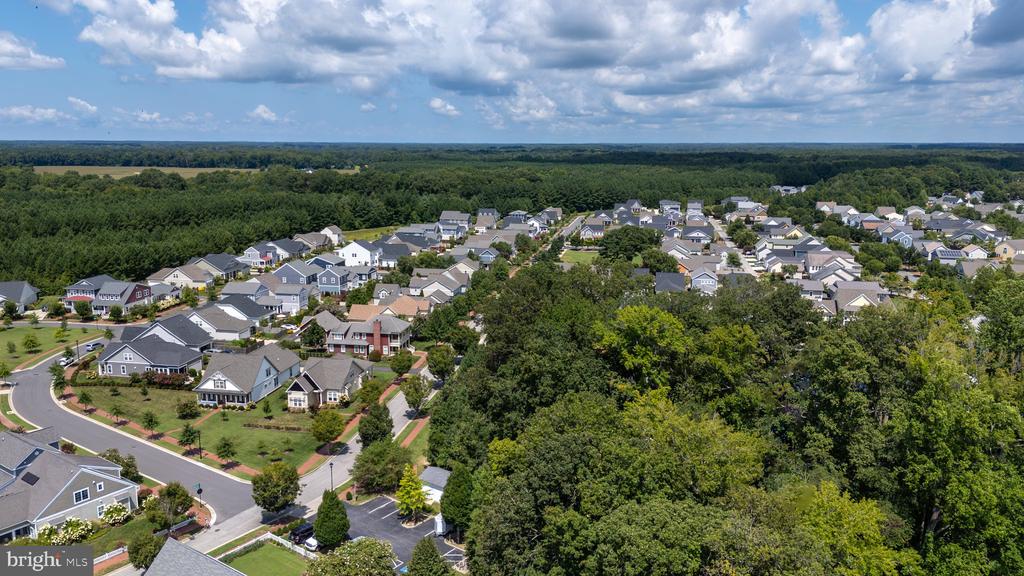
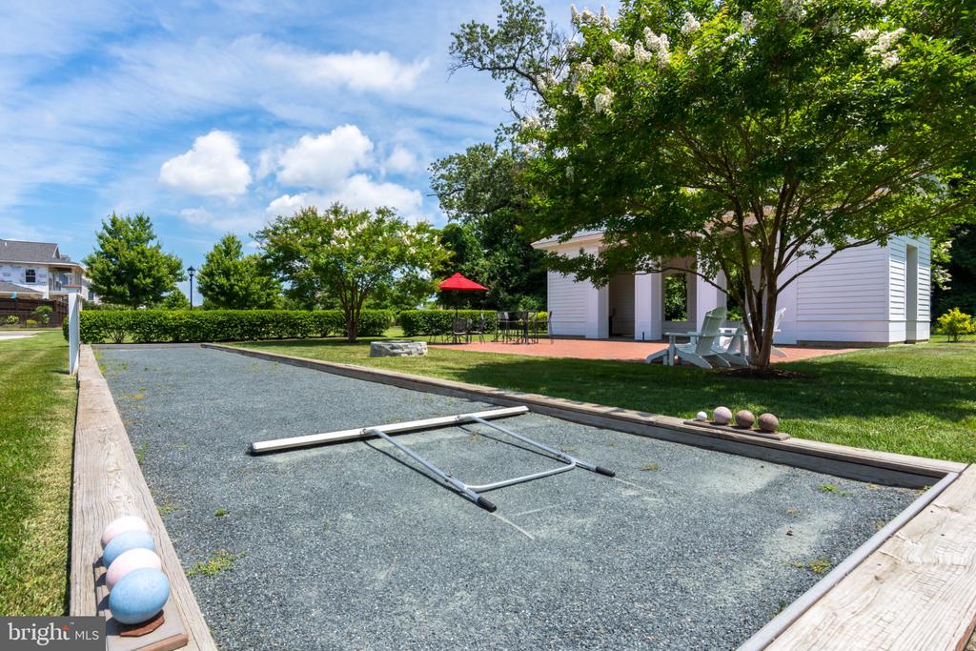
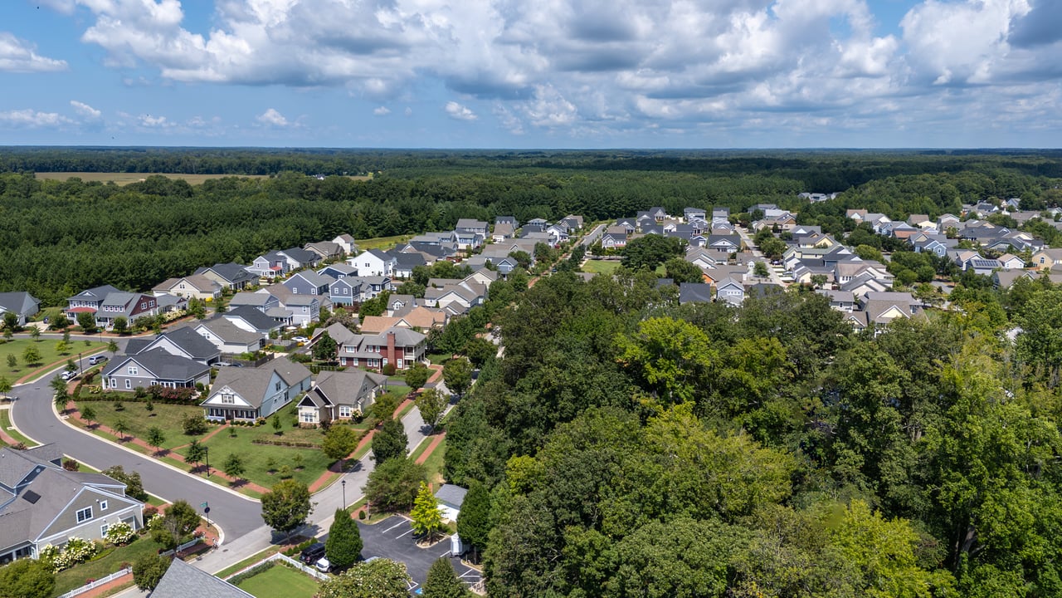
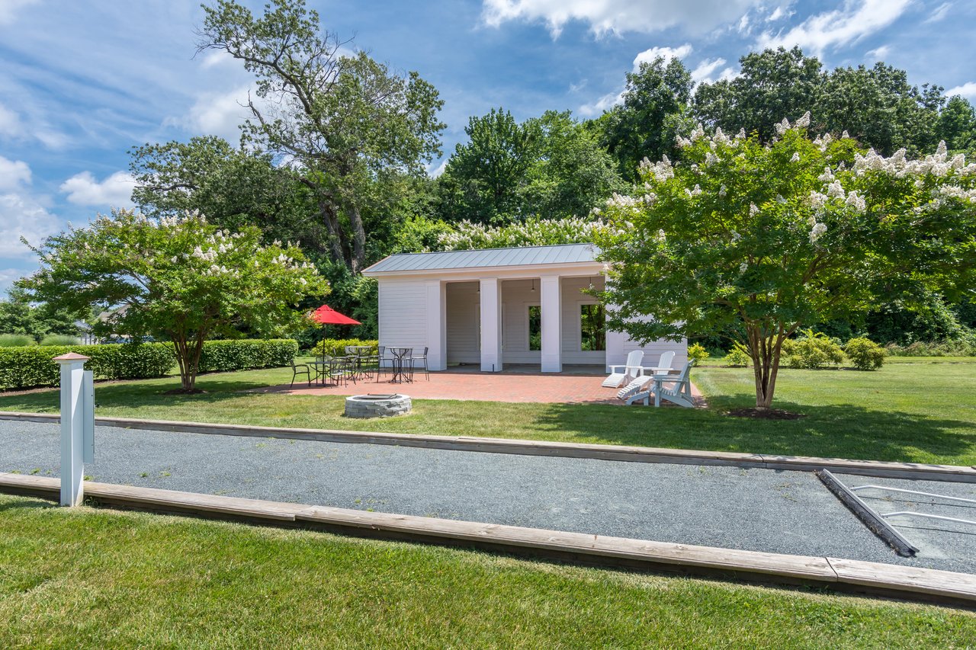
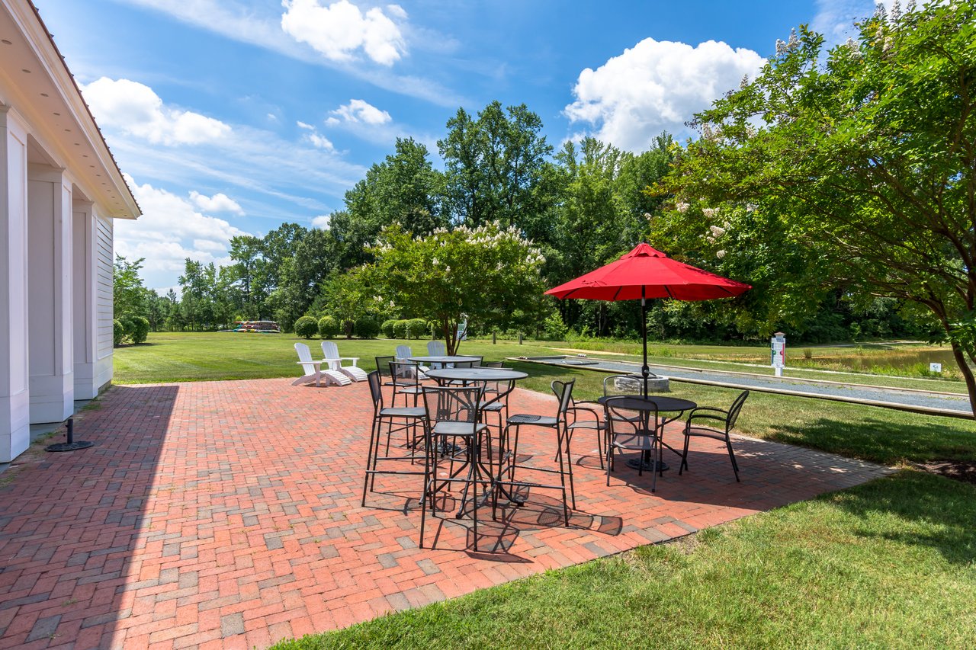
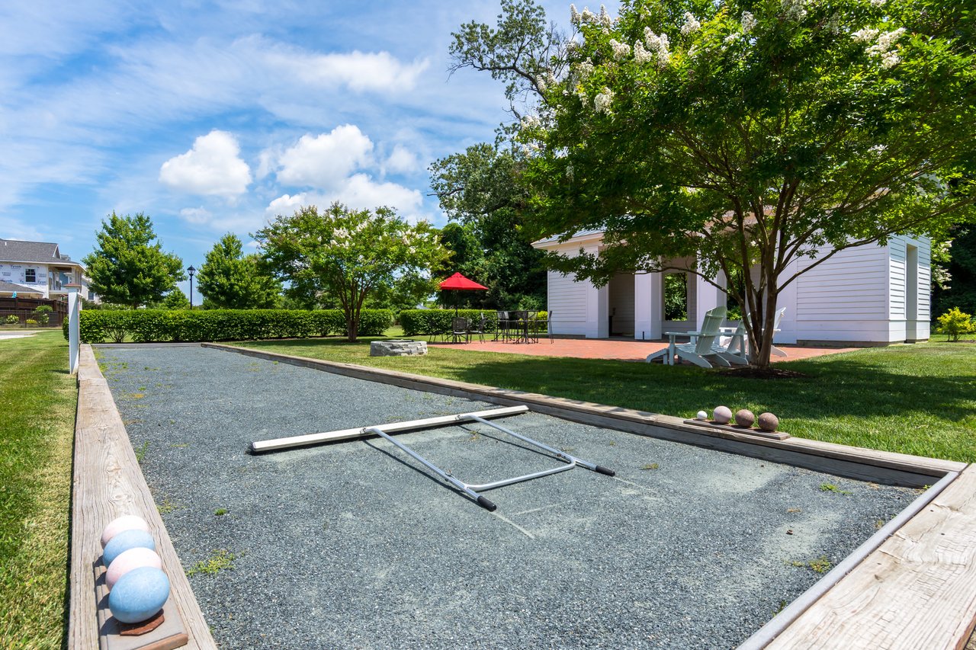
Easton Village brings waterfront living and traditional neighborhood charm together along the Tred Avon River. Inviting front porches, brick sidewalks, and green spaces complement amenities including a community marina, kayak launch, waterfront clubhouse, outdoor pool, fitness center, bocce court, and approximately three miles of walking paths. With Easton’s restaurants, shops, schools, galleries, and live entertainment nearby, the community offers a relaxed Eastern Shore setting with opportunities to stay active and connected.

Personalized Service. Trusted Guidance.

From waterfront properties and luxury homes to everyday residential transactions, you'll benefit from personalized service, local insight, and a commitment to delivering exceptional results every step of the way.