Leave a Message

By providing your contact information to Coard Benson, your personal information will be processed in accordance with Coard Benson's Privacy Policy. By checking the box(es) below, you expressly consent to receive marketing or promotional real estate communication from Coard Benson in the manner selected by you. For SMS text messages, message frequency varies. Message and data rates may apply. Consent is not a condition of purchase of any goods or services. You may opt out of receiving further communications from Coard Benson at any time. To opt out of receiving SMS text messages, reply STOP to unsubscribe. SMS text messaging is subject to our Terms of Use.

Thank you for your message. I will be in touch with you shortly.

Explore Properties
28028 PLAYTOR ROAD
28028 PLAYTOR ROAD
28028 PLAYTOR ROAD
28028 PLAYTOR ROAD
28028 PLAYTOR ROAD
28028 PLAYTOR ROAD
28028 PLAYTOR ROAD
28028 PLAYTOR ROAD
28028 PLAYTOR ROAD
28028 PLAYTOR ROAD
28028 PLAYTOR ROAD
28028 PLAYTOR ROAD
28028 PLAYTOR ROAD
28028 PLAYTOR ROAD
28028 PLAYTOR ROAD
28028 PLAYTOR ROAD
28028 PLAYTOR ROAD
28028 PLAYTOR ROAD
28028 PLAYTOR ROAD
28028 PLAYTOR ROAD
28028 PLAYTOR ROAD
28028 PLAYTOR ROAD
28028 PLAYTOR ROAD
28028 PLAYTOR ROAD
28028 PLAYTOR ROAD
28028 PLAYTOR ROAD
28028 PLAYTOR ROAD
28028 PLAYTOR ROAD
28028 PLAYTOR ROAD
28028 PLAYTOR ROAD
28028 PLAYTOR ROAD
28028 PLAYTOR ROAD
28028 PLAYTOR ROAD
28028 PLAYTOR ROAD
28028 PLAYTOR ROAD
28028 PLAYTOR ROAD
28028 PLAYTOR ROAD
28028 PLAYTOR ROAD
28028 PLAYTOR ROAD
28028 PLAYTOR ROAD
28028 PLAYTOR ROAD
28028 PLAYTOR ROAD
28028 PLAYTOR ROAD
28028 PLAYTOR ROAD
28028 PLAYTOR ROAD
28028 PLAYTOR ROAD
28028 PLAYTOR ROAD
28028 PLAYTOR ROAD
28028 PLAYTOR ROAD
28028 PLAYTOR ROAD
28028 PLAYTOR ROAD
28028 PLAYTOR ROAD
28028 PLAYTOR ROAD
28028 PLAYTOR ROAD
28028 PLAYTOR ROAD
28028 PLAYTOR ROAD
28028 PLAYTOR ROAD
28028 PLAYTOR ROAD
28028 PLAYTOR ROAD
28028 PLAYTOR ROAD
28028 PLAYTOR ROAD
28028 PLAYTOR ROAD
28028 PLAYTOR ROAD
28028 PLAYTOR ROAD
28028 PLAYTOR ROAD
28028 PLAYTOR ROAD
28028 PLAYTOR ROAD
28028 PLAYTOR ROAD
28028 PLAYTOR ROAD
28028 PLAYTOR ROAD
28028 PLAYTOR ROAD
28028 PLAYTOR ROAD
28028 PLAYTOR ROAD
28028 PLAYTOR ROAD
28028 PLAYTOR ROAD
28028 PLAYTOR ROAD
28028 PLAYTOR ROAD
28028 PLAYTOR ROAD
28028 PLAYTOR ROAD
28028 PLAYTOR ROAD
VIEW PHOTOS
$1,190,000

28028 PLAYTOR ROAD

4 Beds 4 Baths 4,443 Sq.Ft. 2.32 Acres

Description

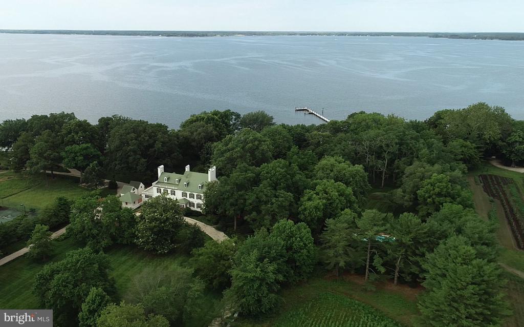
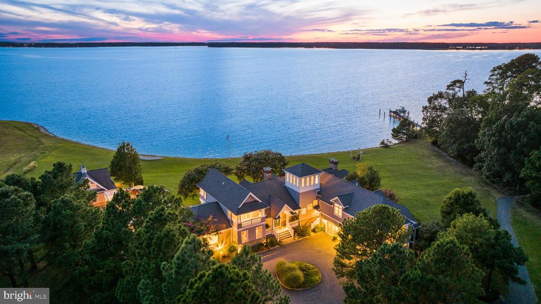
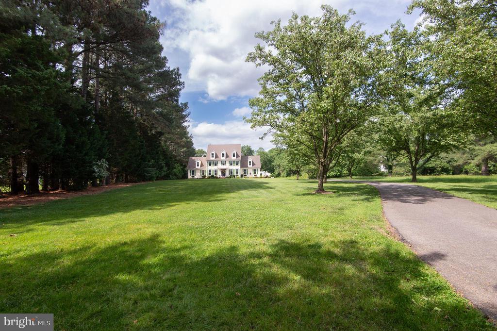
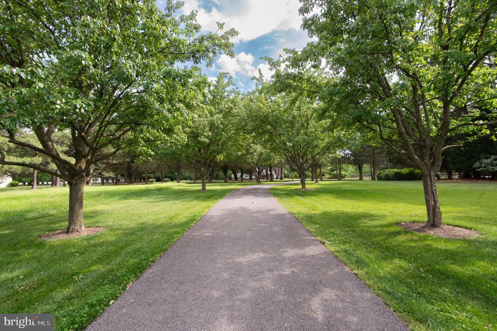
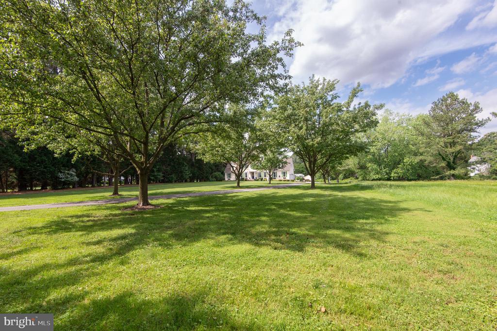
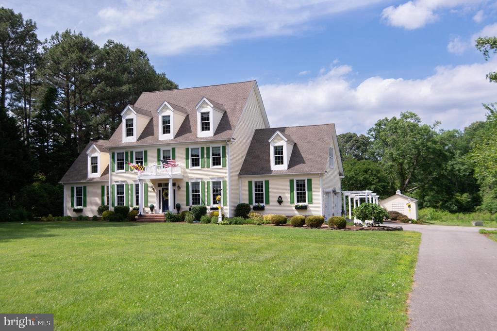
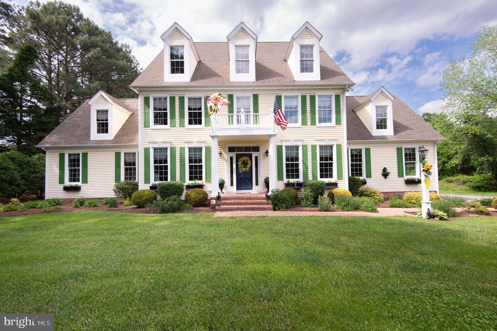
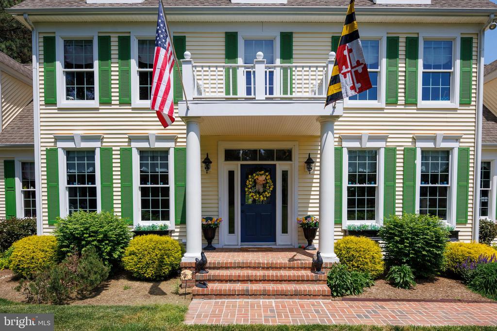
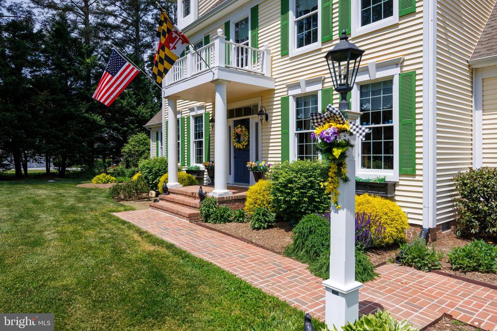
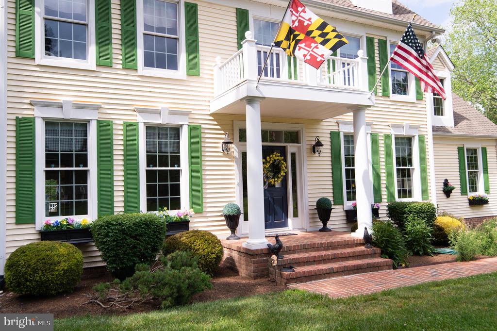
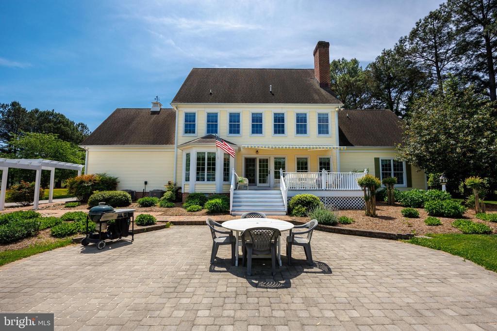
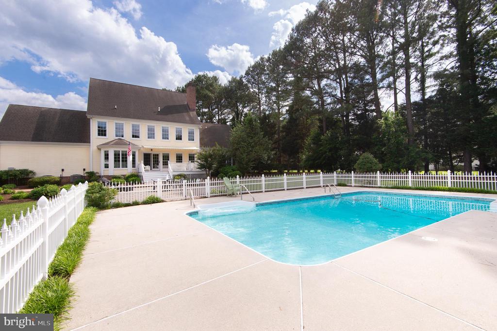
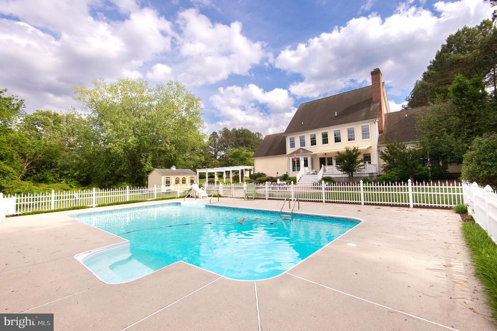
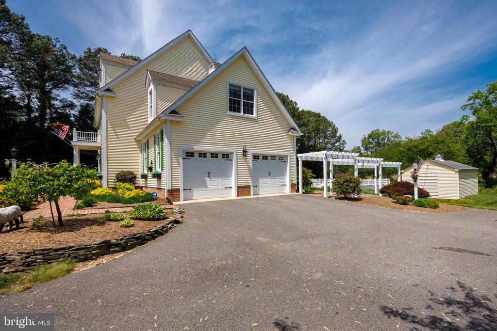
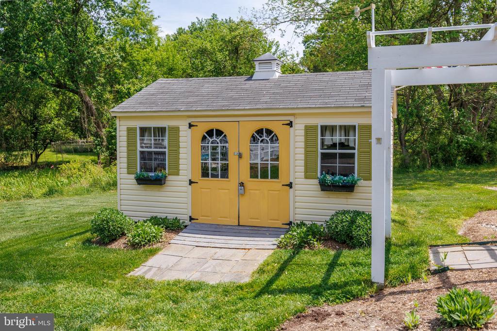
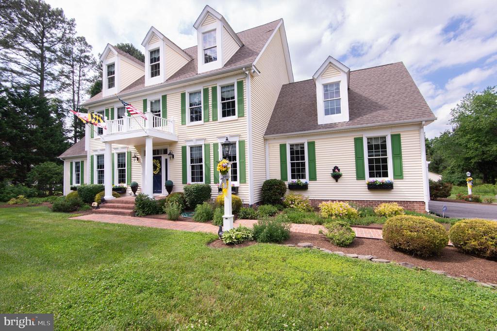
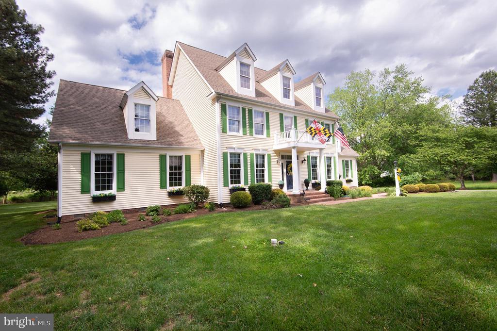
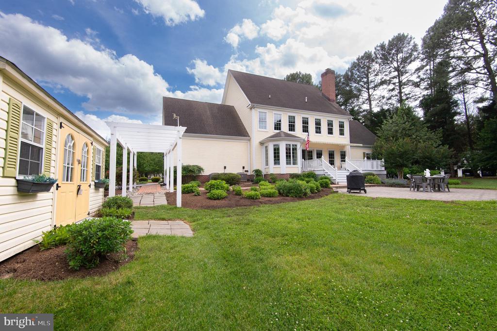
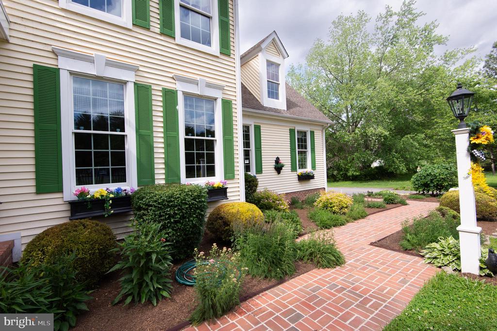
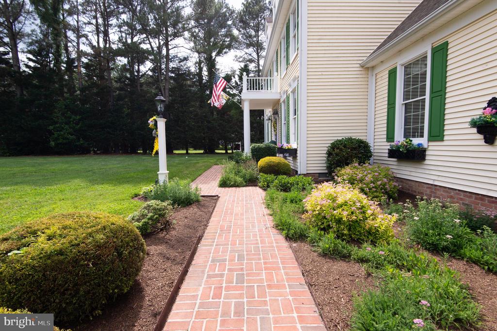
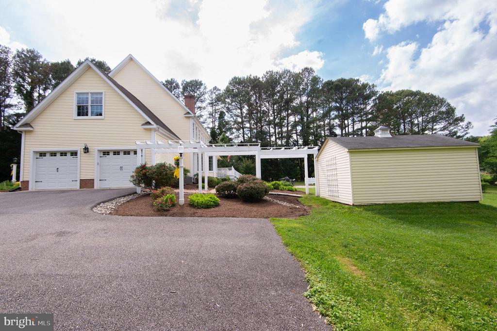
Welcome to this exceptional William Poole-designed Tidewater Colonial, gracefully sited on approximately 2.3 acres in the desirable community of Waverly Island Estates, just three miles from the Town of Easton. Offering a refined blend of classic coastal architecture and modern comfort, this property provides a private retreat on Maryland's Eastern Shore. NEW ROOF and Pool Equipment 2026, HVAC 2019 & 2021.

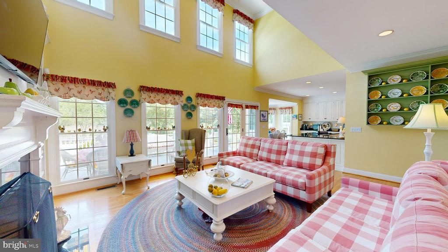
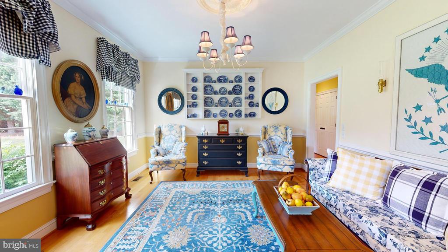
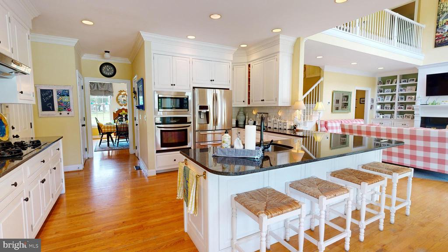
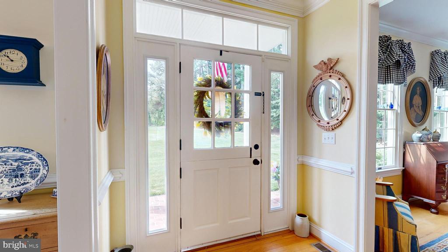
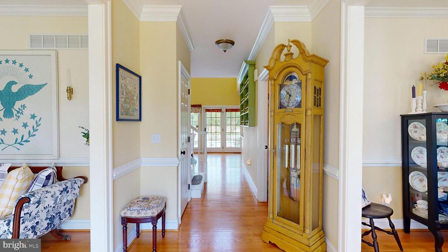
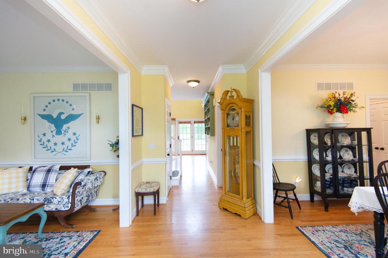
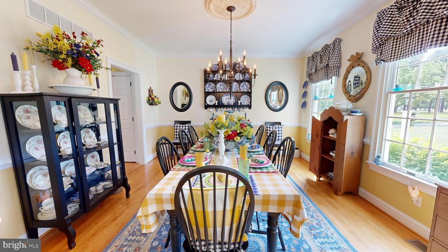
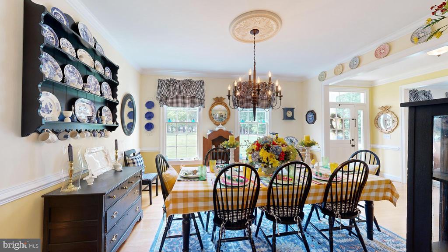
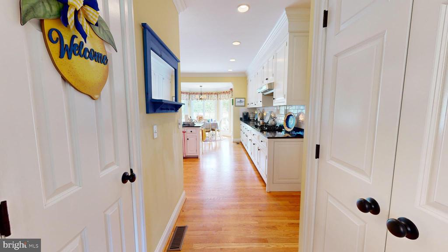
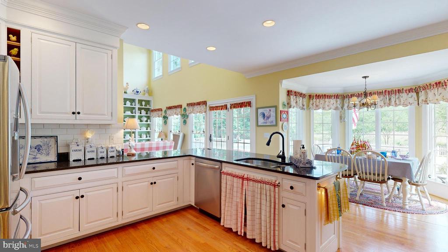
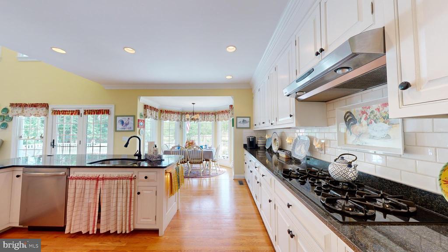
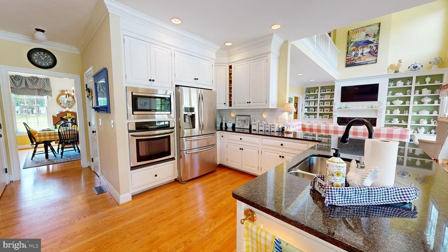
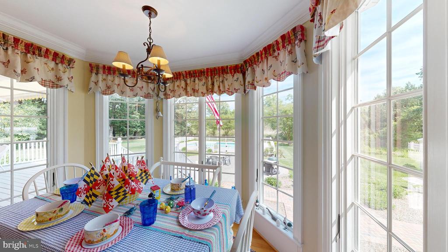
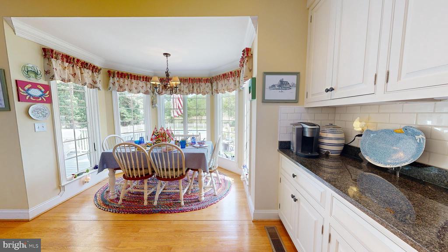
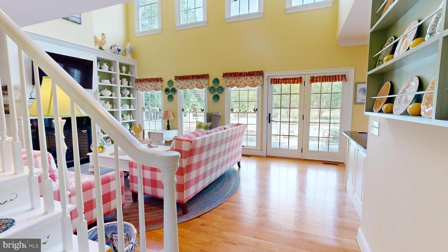
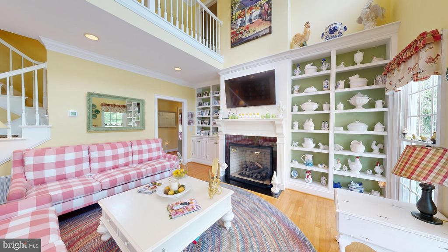
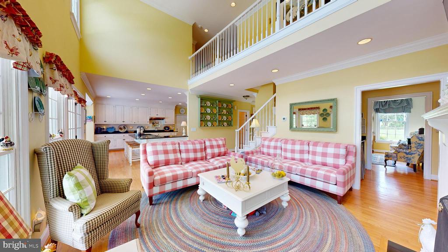
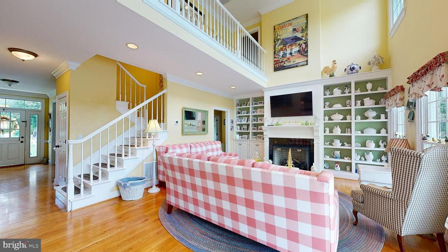
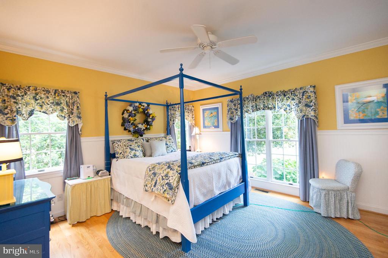
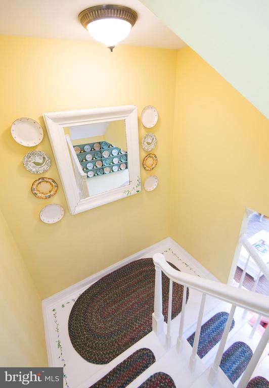
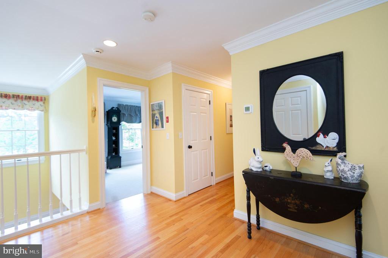
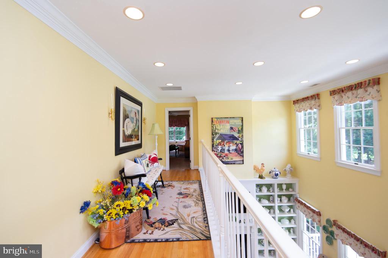
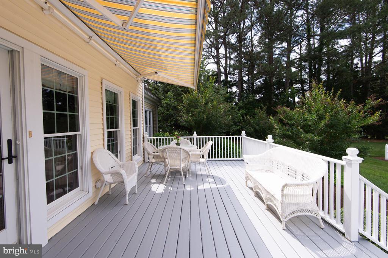
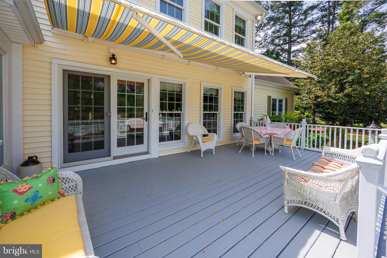
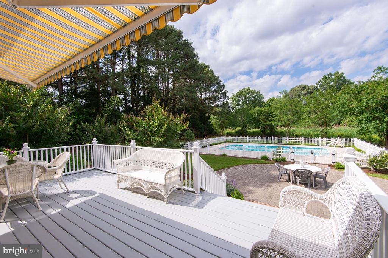
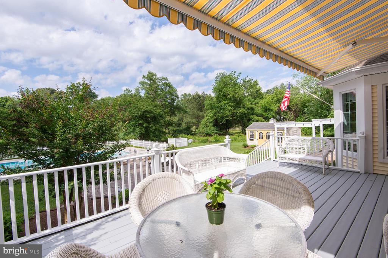
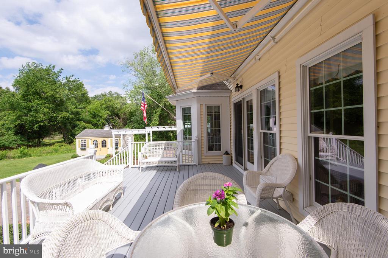
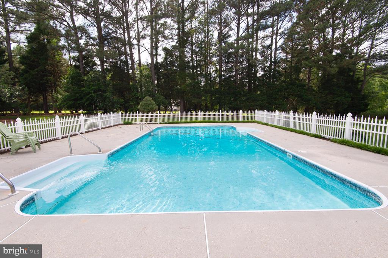
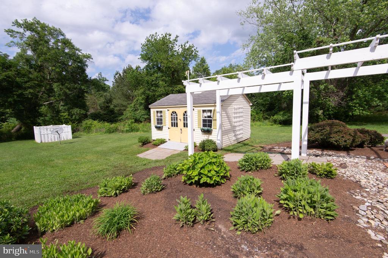
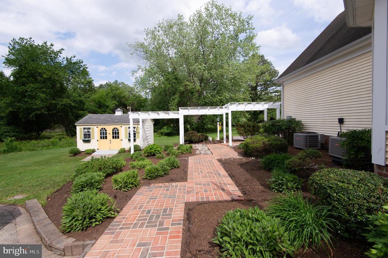
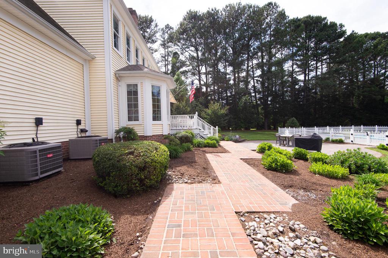
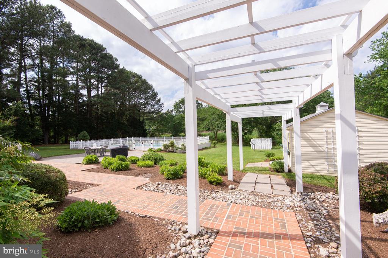
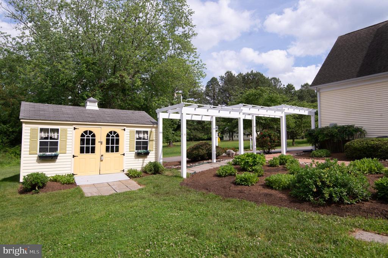
Inside, the home features a well-designed floor plan with abundant natural light and timeless appeal. The open kitchen connects seamlessly to a casual dining and living area highlighted by a vaulted ceiling, creating an inviting space for everyday living and entertaining. Formal living and dining rooms offer elegant settings for gatherings, while the expansive deck, fenced backyard, and in-ground pool extend the living space outdoors.

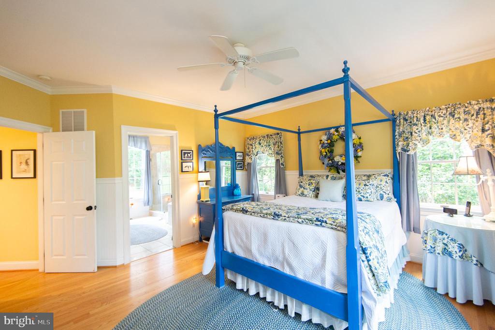
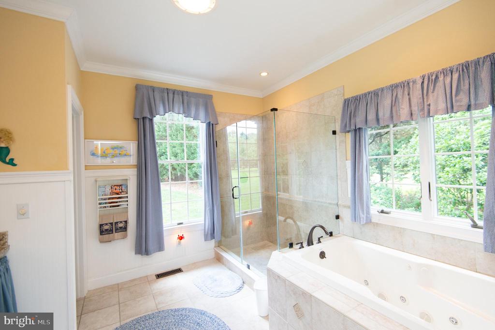
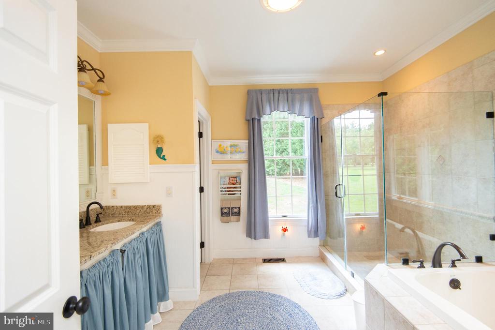
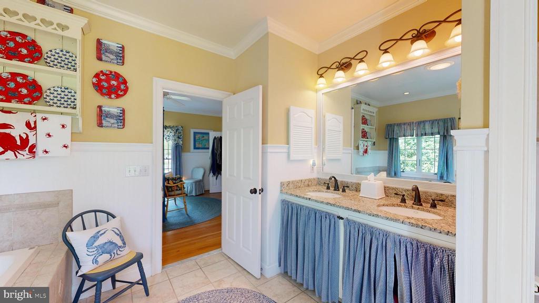
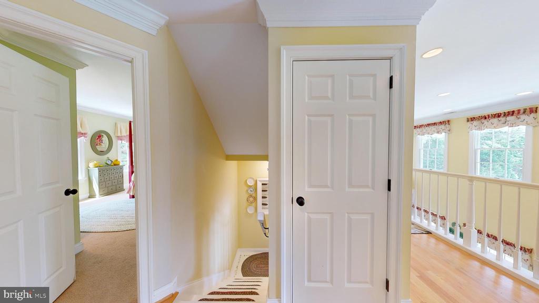
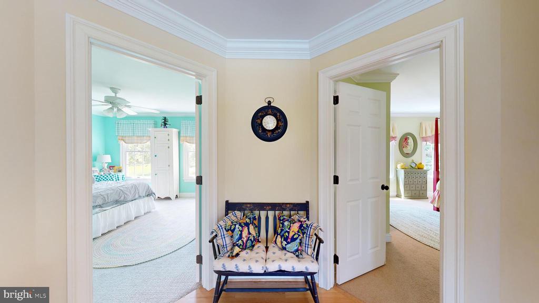
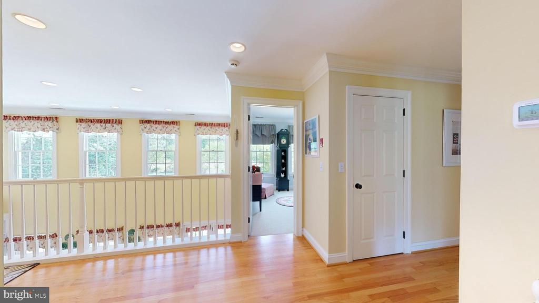
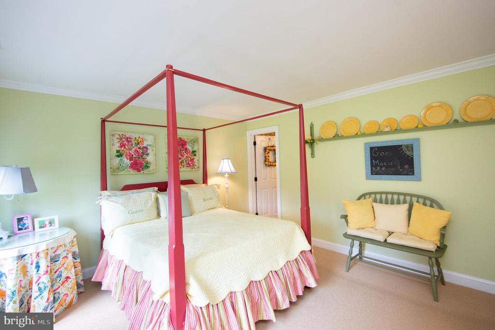
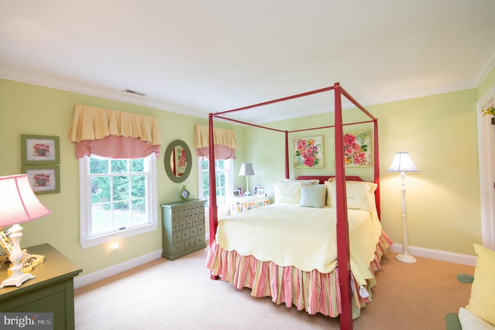
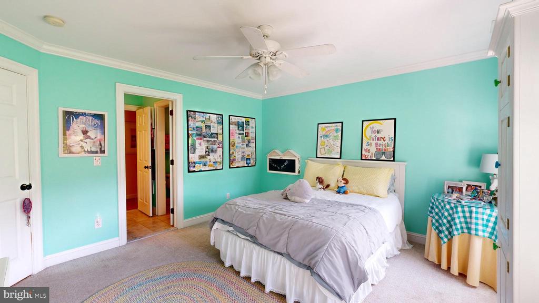
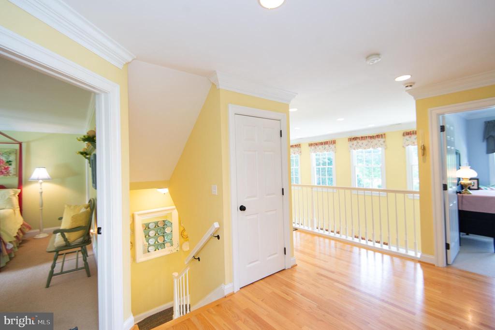
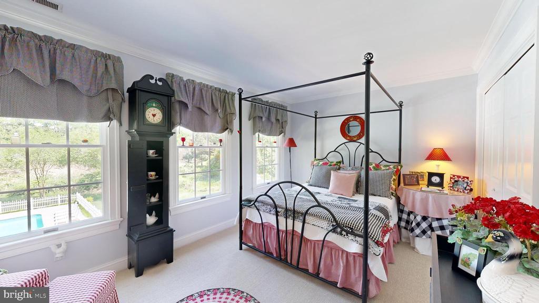
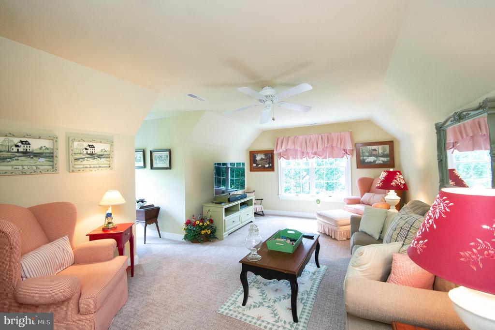
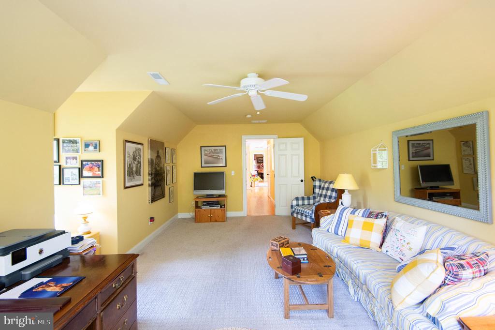
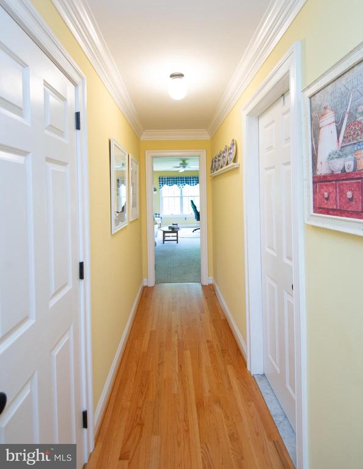
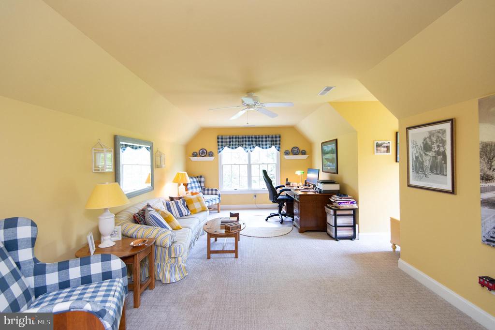
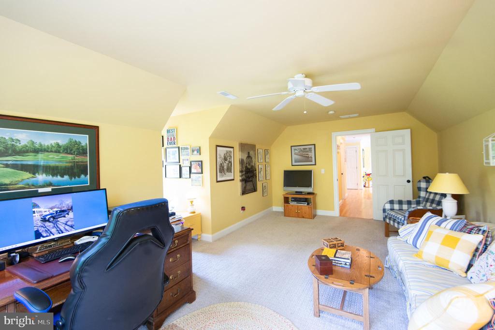
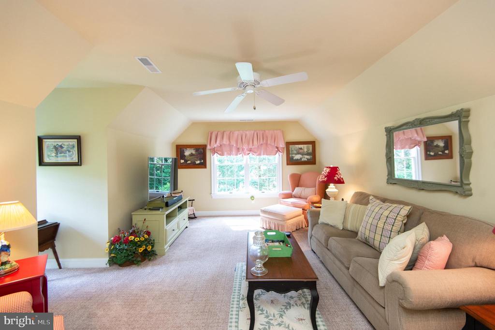
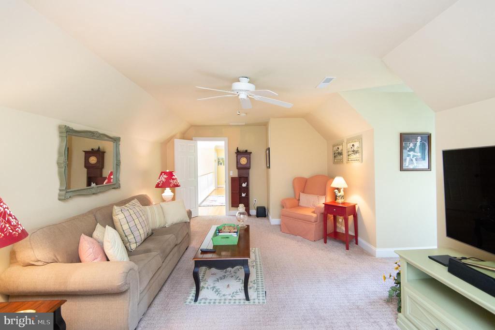
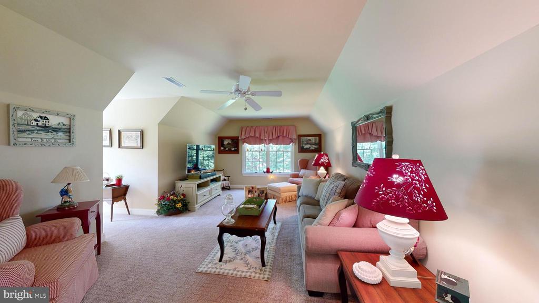
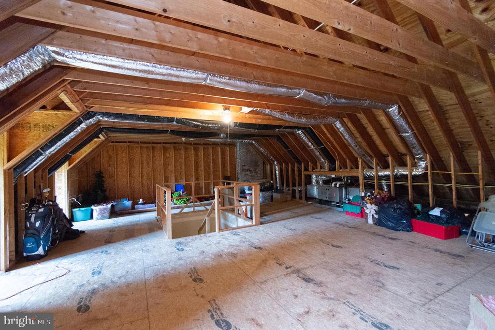
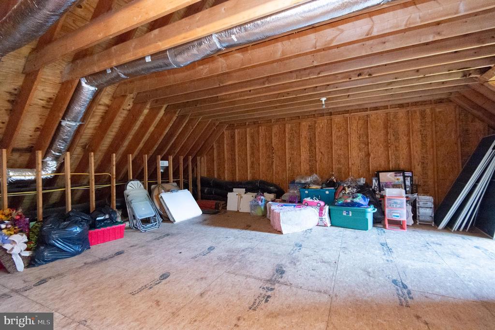
The first-floor primary suite provides convenience and privacy. Upstairs, you'll find spacious guest suites, a dedicated office, and a flexible family room ideal for work, relaxation, or hobbies. A large walk-up attic offers excellent storage and future expansion potential.

Ideally positioned within the Oxford corridor, this home allows easy access to the waterfront town of Oxford and the shopping, dining, and cultural amenities of Easton. Enjoy the best of rural living with proximity to modern conveniences, all within a peaceful and sought-after neighborhood.

Share Property

Location

28028 PLAYTOR ROAD, EASTON, MD 21601

Status

Sold

Date Sold

September 3, 2026
Coard Benson

Coard Benson

TITLE

Associate Broker | REALTOR®

PHONE

410-310-4909

Property Amenities

Interior
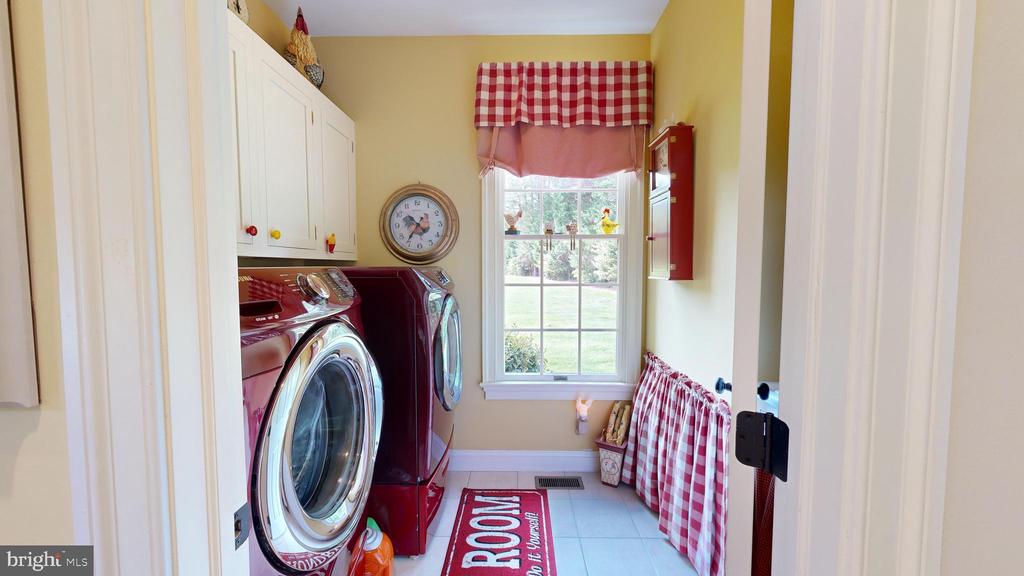
Laundry room Main Floor
Fireplace Gas/Propane, Wood
Appliances Dishwasher, Dryer, Microwave, Oven/Range - Gas, Oven - Wall, Refrigerator, Washer
Flooring Hardwood
Total Bedrooms: 4
Half Bathrooms: 1
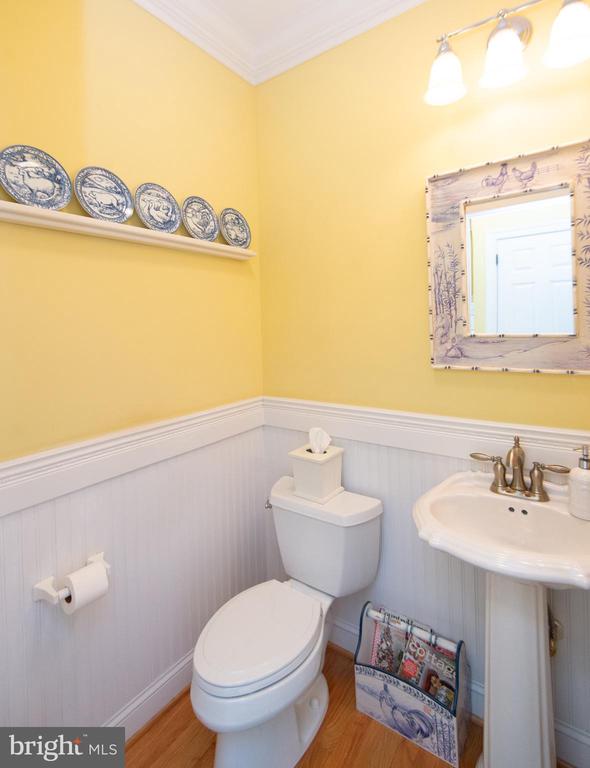
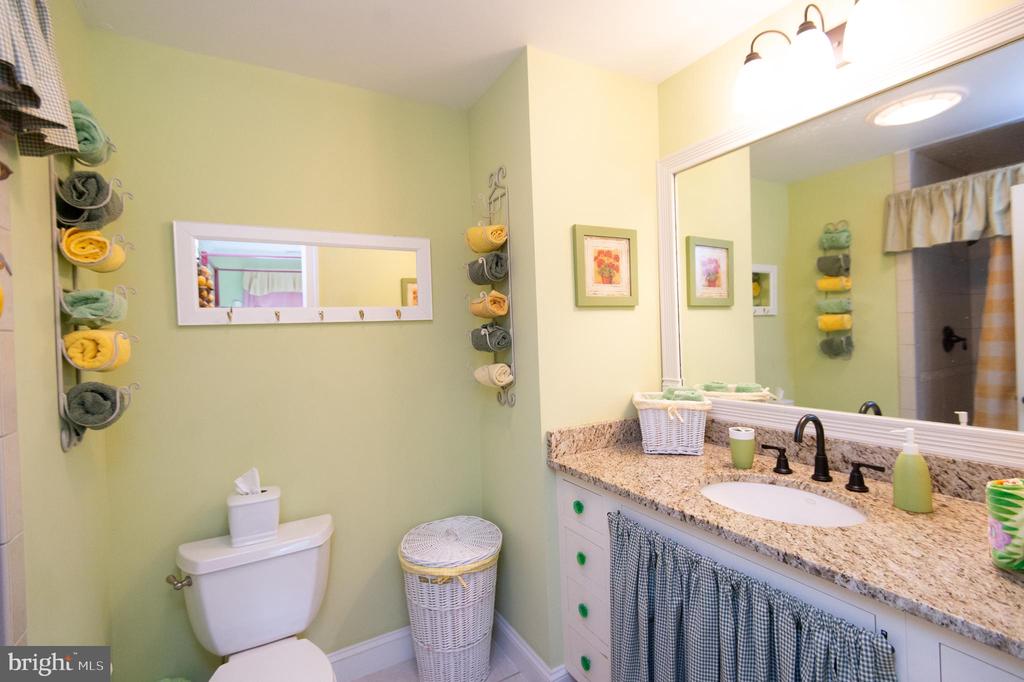
Full Bathrooms: 3
Other Interior Features Combination Kitchen/Dining
Area & Lot
Total area 4,443 Sq.Ft.
Lot Area 2.32 Acres
Living area 4,443 Sq.Ft.
MLS® ID MDTA2010634
Year Built 2003
School District TALBOT COUNTY PUBLIC SCHOOLS
View Description Garden/Lawn
Architecture Styles Colonial
Type Residential
Status Sold
Exterior
Stories 2
Pool Yes - Personal
Air conditioning Central A/C
Heat type Forced Air, Heat Pump(s)
Disability Features None
Water Source Well
Garage Space 2.0
Sewer Private Septic Tank
Parking Off Street, Attached Garage
Lot Features Backs to Trees, Front Yard, Landscaping, Rural
Roof Shingle
Finance
Sales Price $1,190,000
HOA Fees $40 yearly
Real Estate Tax $7,222 yearly

360 Virtual Tour

Take a tour of this property

Easton

Easton, Maryland, pairs an active historic downtown with the conveniences of the Mid-Shore’s commercial and cultural center. Independent shops, restaurants, the Avalon Theatre, and the Academy Art Museum make dining and the arts part of everyday life. Housing ranges from historic residences and cottages to condominiums, townhomes, new construction, and country or waterfront properties in the surrounding area. Trails, signature festivals, public and private schools, and regional health care services round out a community with plenty to explore close to home.

Personalized Service. Trusted Guidance.

From waterfront properties and luxury homes to everyday residential transactions, you'll benefit from personalized service, local insight, and a commitment to delivering exceptional results every step of the way.