Leave a Message

By providing your contact information to Coard Benson, your personal information will be processed in accordance with Coard Benson's Privacy Policy. By checking the box(es) below, you expressly consent to receive marketing or promotional real estate communication from Coard Benson in the manner selected by you. For SMS text messages, message frequency varies. Message and data rates may apply. Consent is not a condition of purchase of any goods or services. You may opt out of receiving further communications from Coard Benson at any time. To opt out of receiving SMS text messages, reply STOP to unsubscribe. SMS text messaging is subject to our Terms of Use.

Thank you for your message. I will be in touch with you shortly.

Explore Properties
27303 BAILEYS NECK ROAD
VIEW PHOTOS
$2,450,000

27303 BAILEYS NECK ROAD

4 Beds 4 Baths 3,544 Sq.Ft. 4.3 Acres

Description

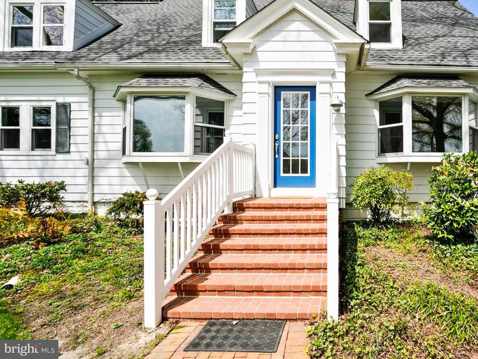
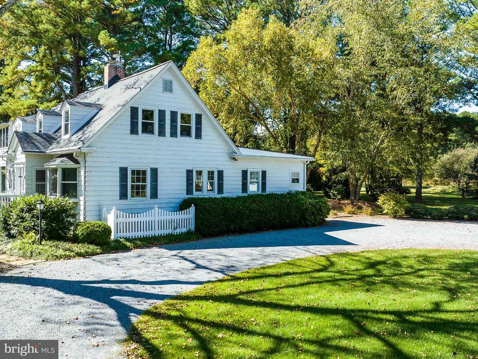
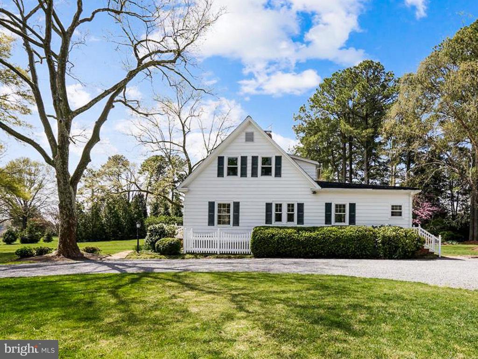
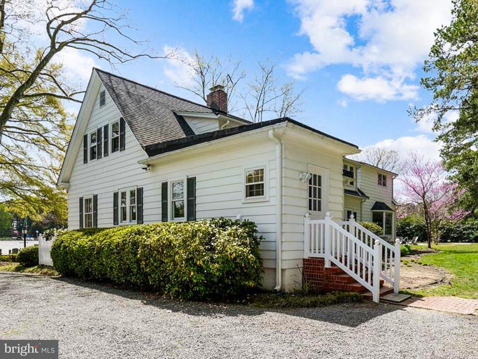
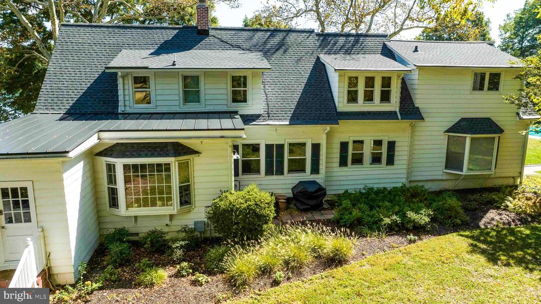
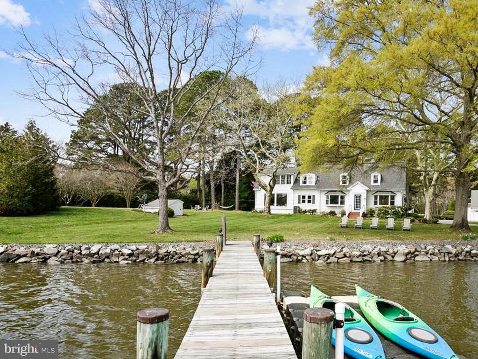
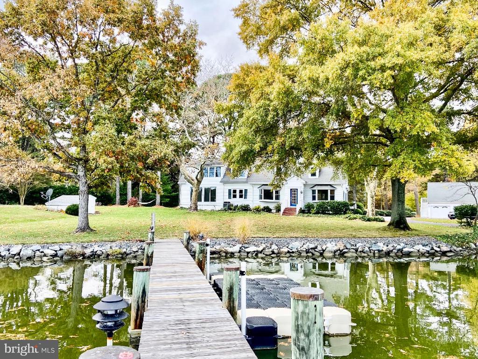
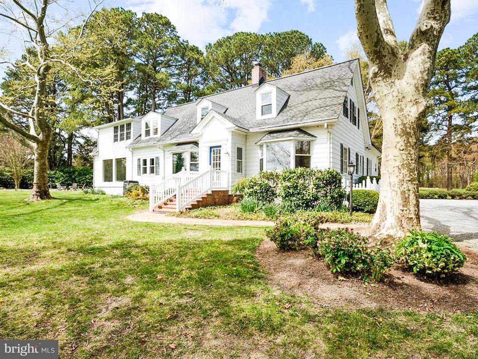
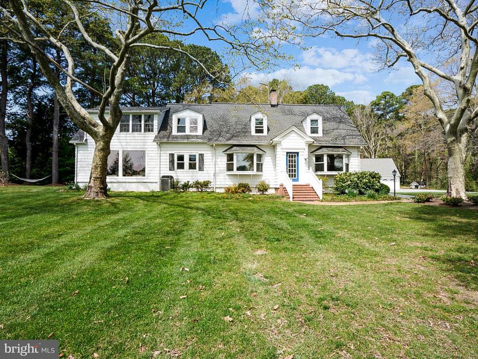
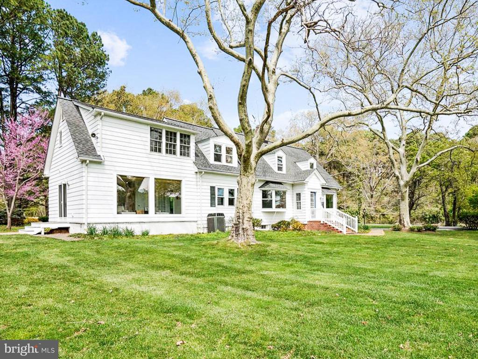
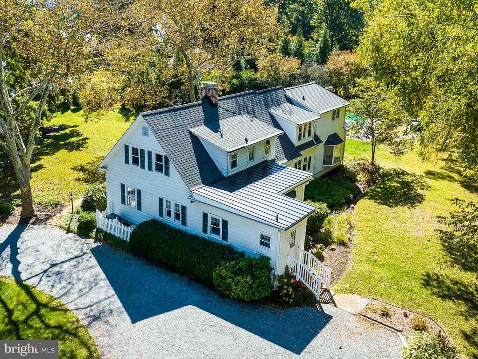
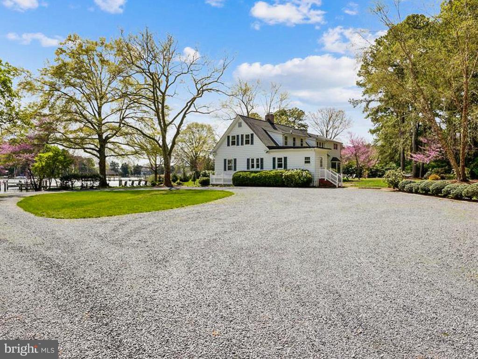
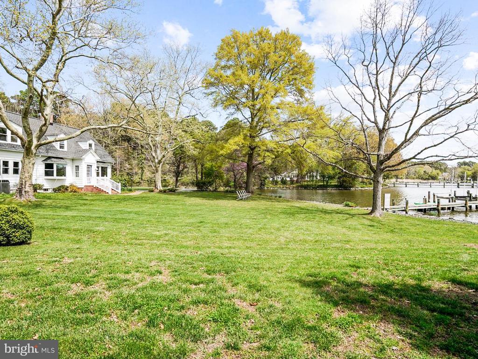
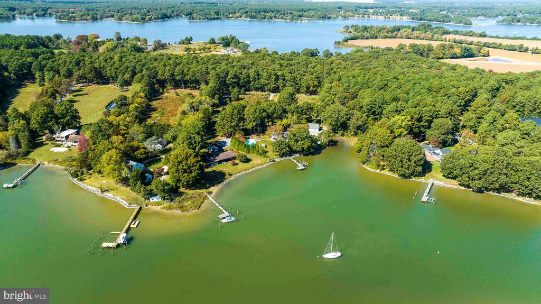
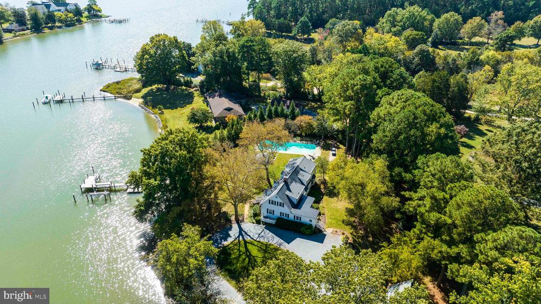
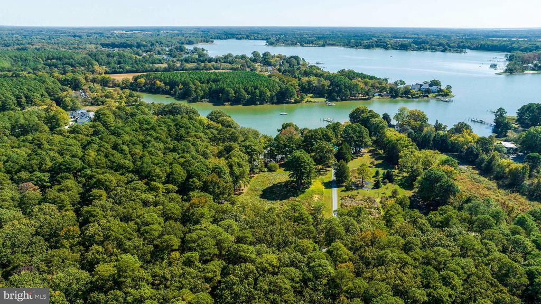
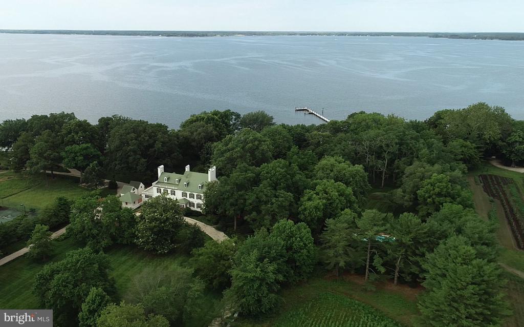
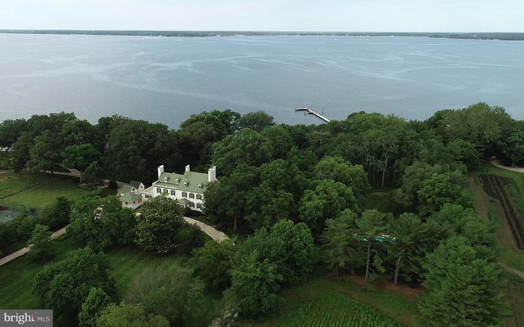
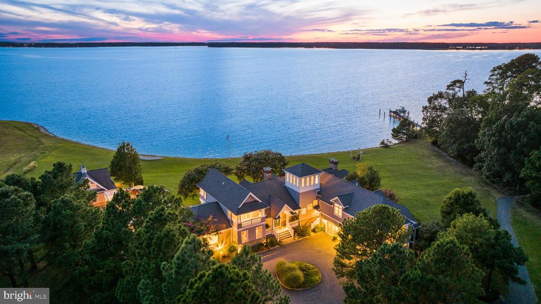
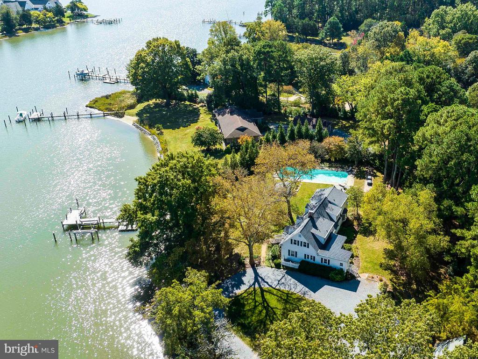
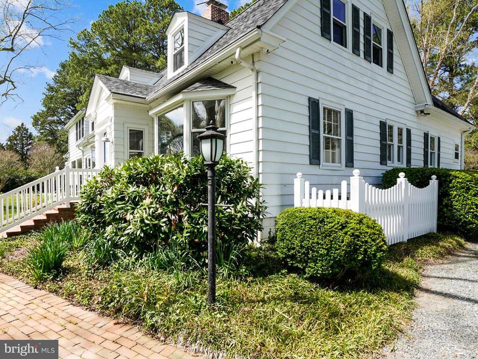
Oak Hill at Snug Harbor - Elegant, newly remodeled, luxury waterfront home on almost 5 acres, between Easton and Oxford - Set amongst historic farms and estates, rolling pastures, on one of the most picturesque and protected harbors in Talbot County, this 4-bedroom, 4-bathroom, turn-key beautiful luxury waterfront home on Snug Harbor welcomes those seeking peace, waterfront activities, boating and ease of living.

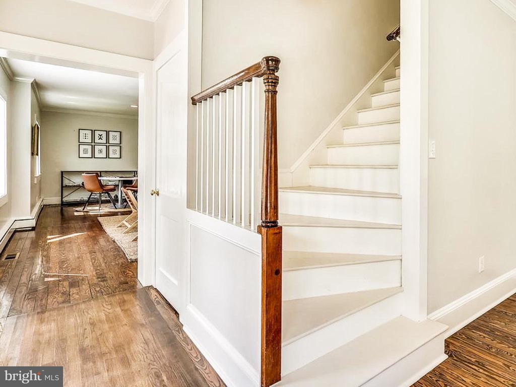
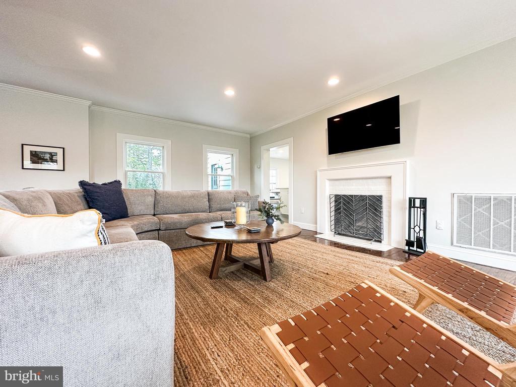
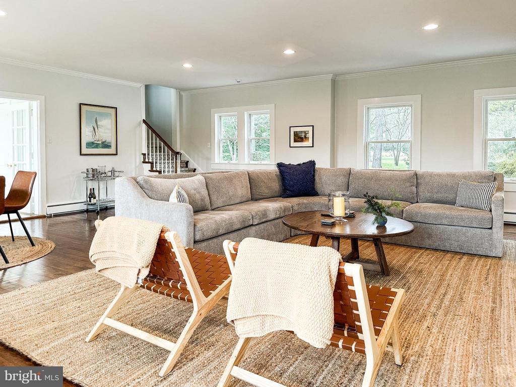
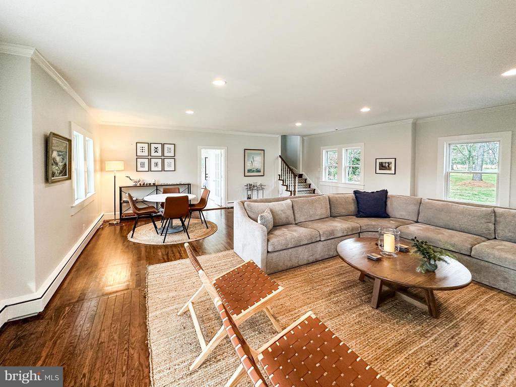
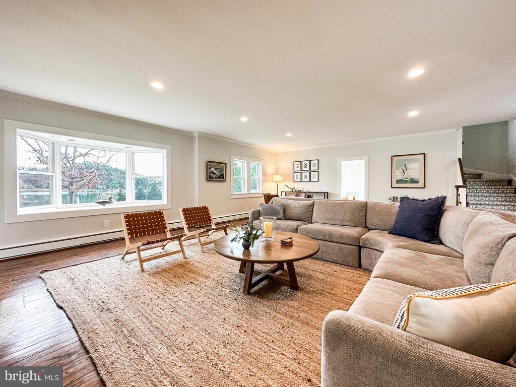
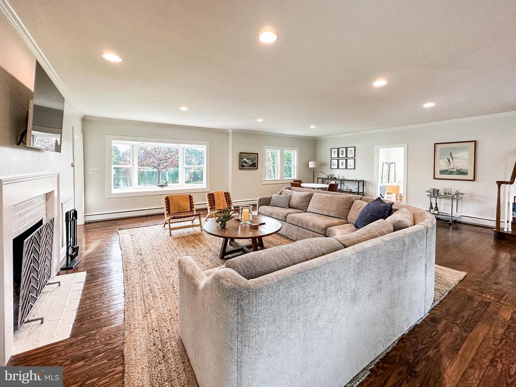
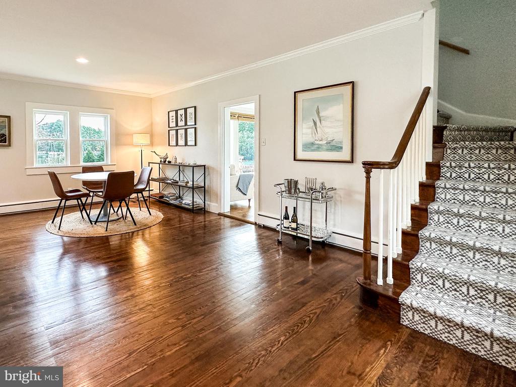
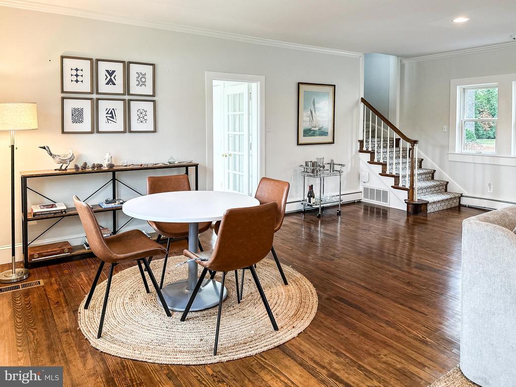
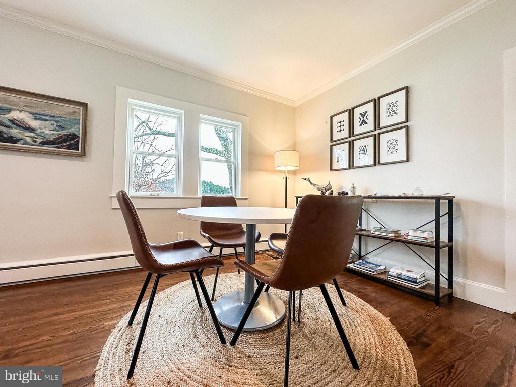
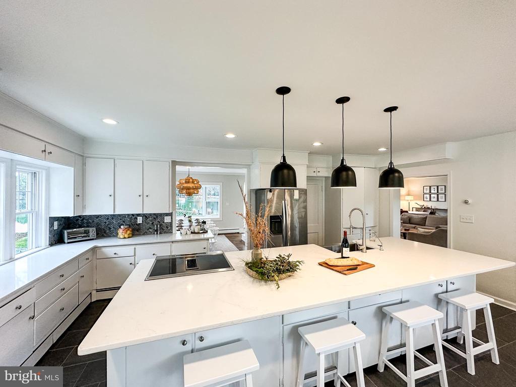
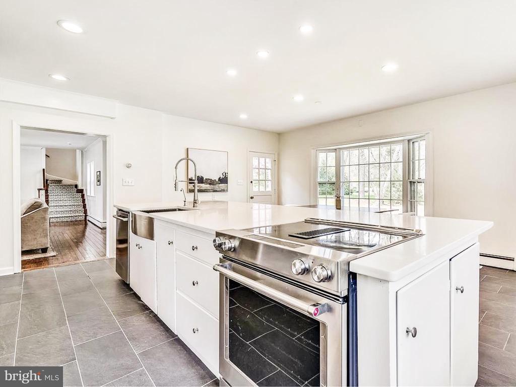
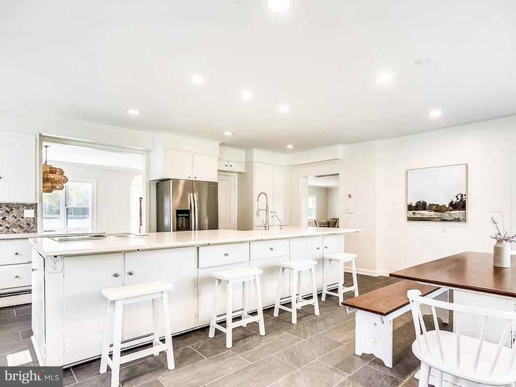
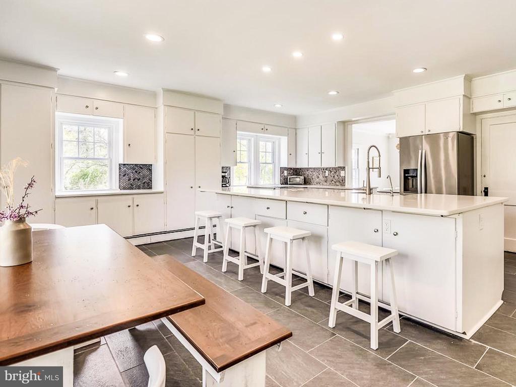
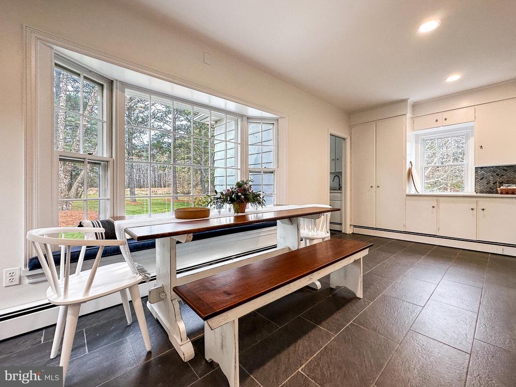
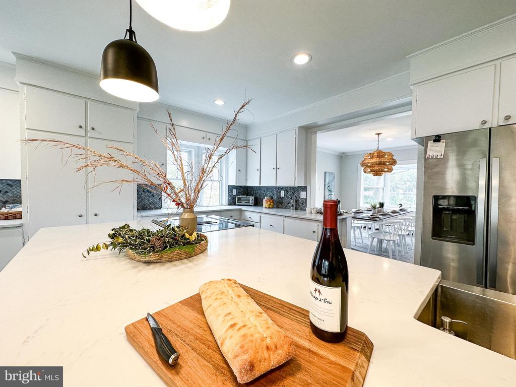
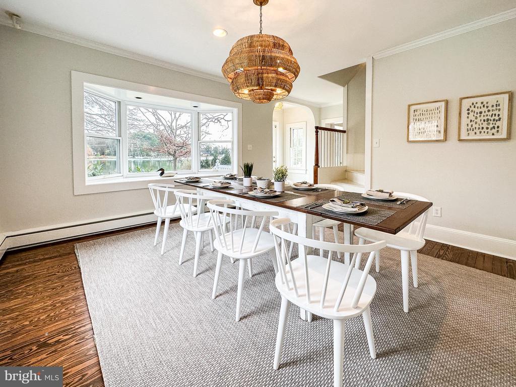
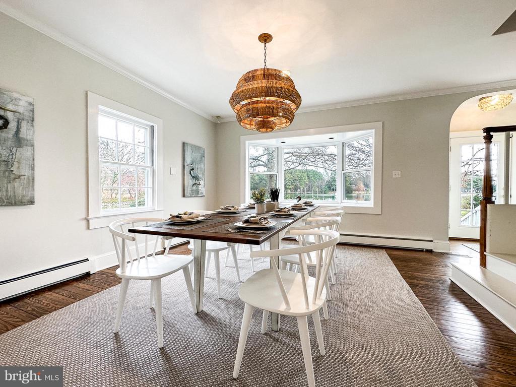
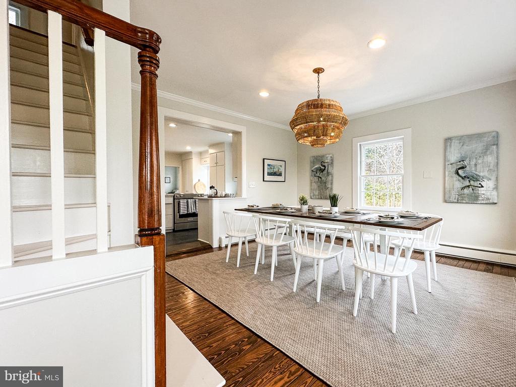
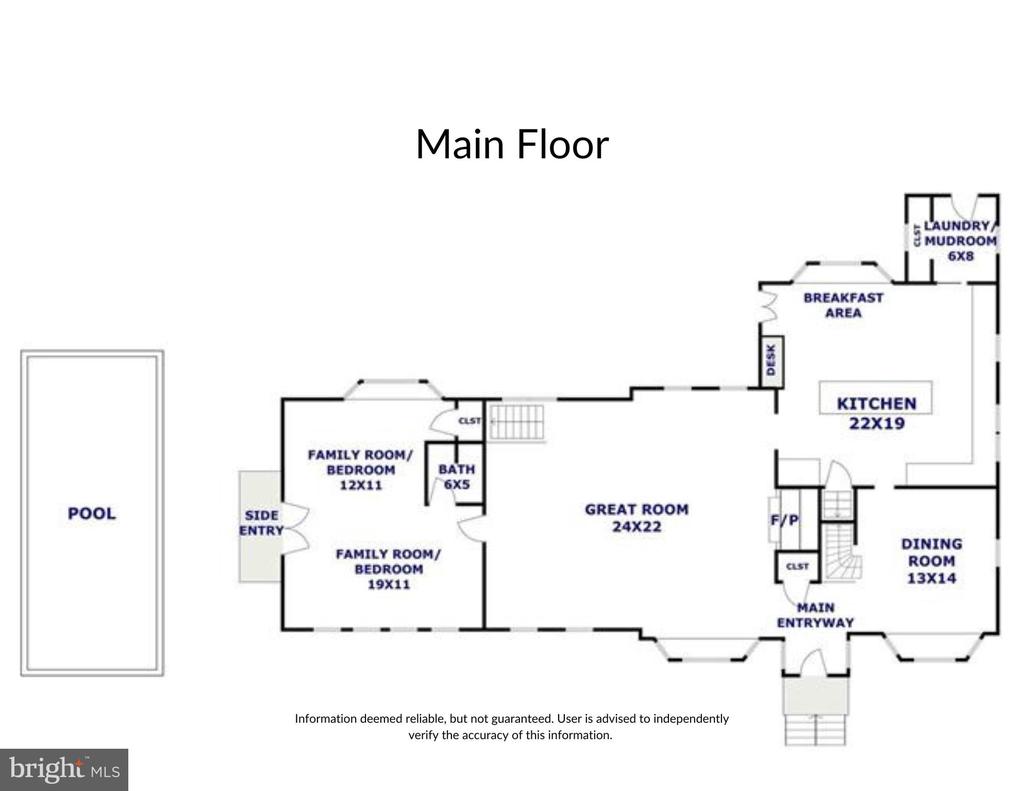
Offering a newly renovated, spacious, and modern kitchen with enormous, oversized Quartz counter island, an expansive living area with fireplace, big views of the water and separate waterside dining room to host large family gatherings. Beautiful hardwood floors grace both levels of the house. The residence enjoys an elevated presence on Snug Harbor while enjoying a historic, yet newly renovated waterfront home with modern amenities and tasteful decor.

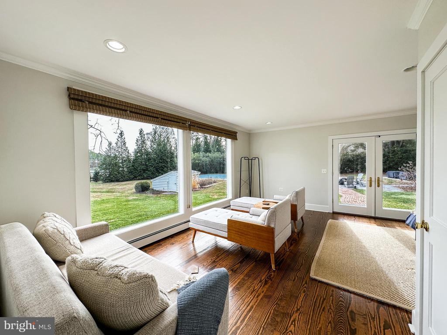
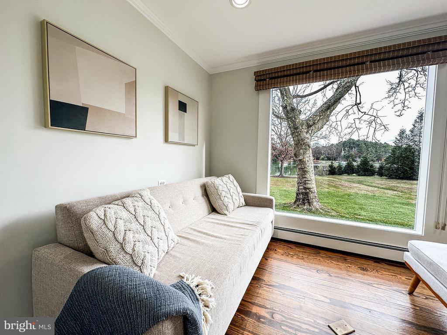
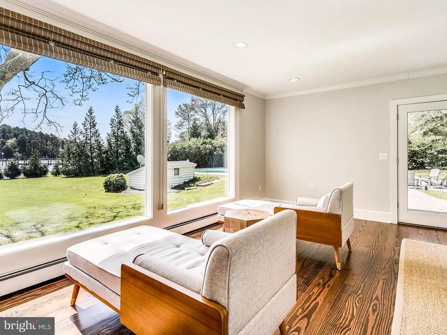
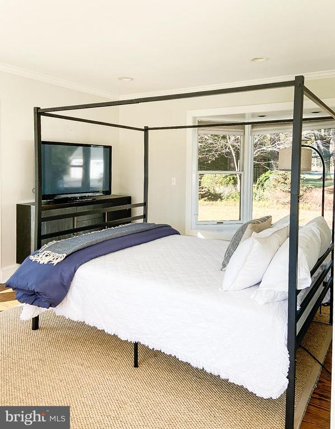
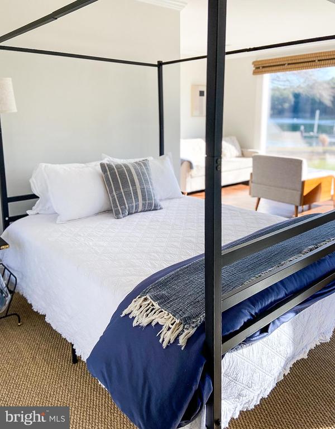
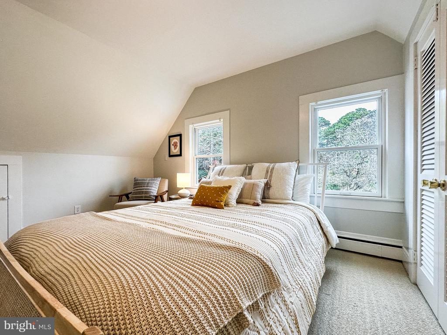
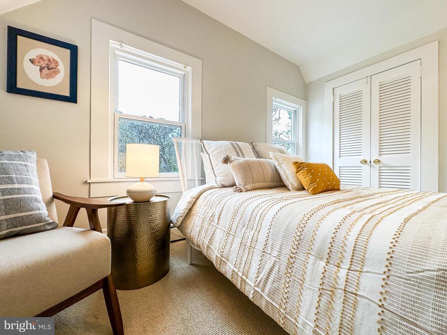
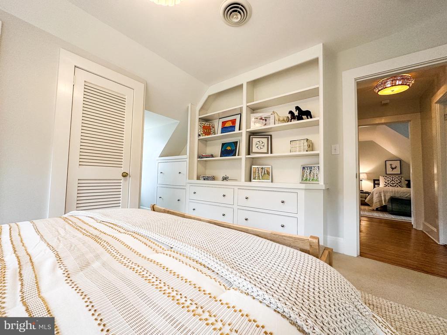
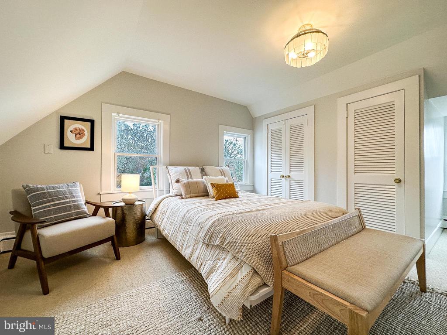
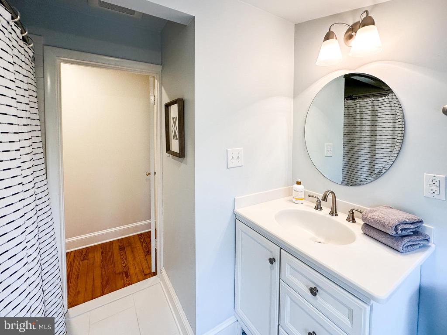
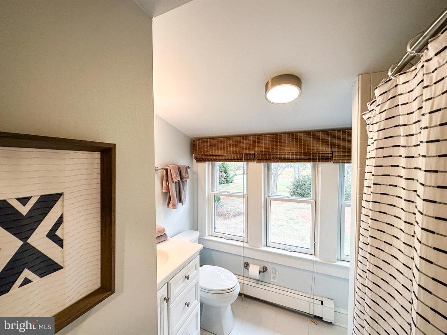
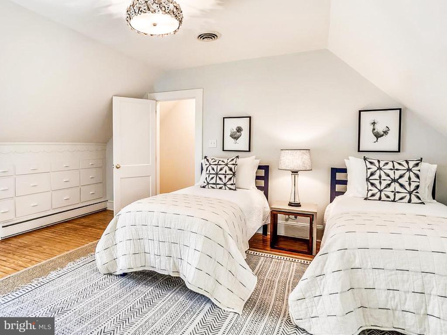
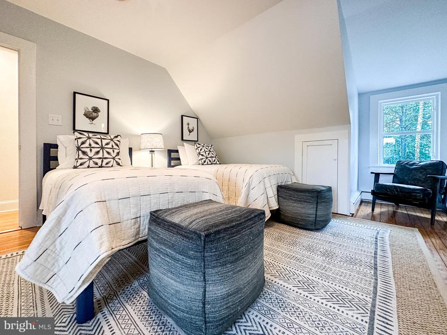
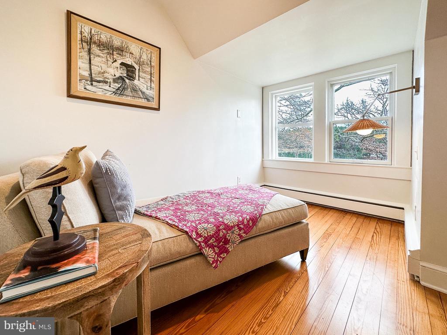
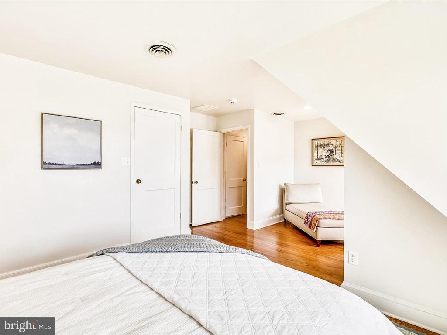
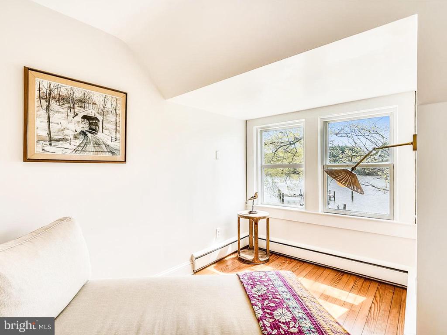
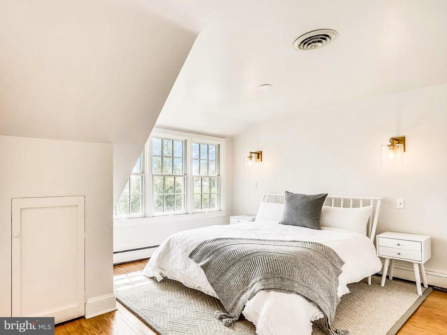
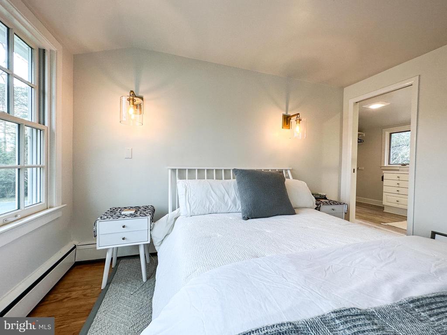
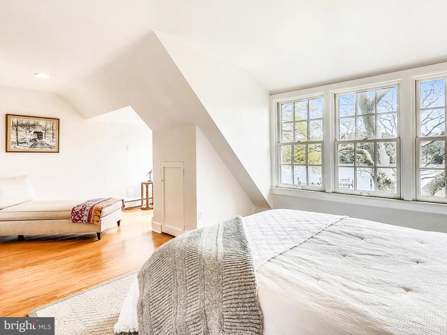
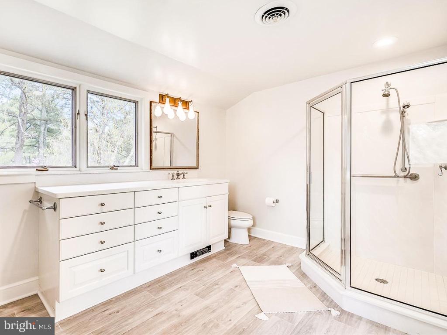
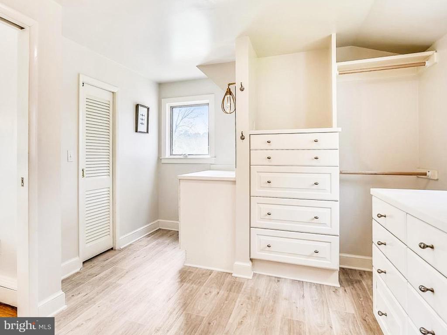
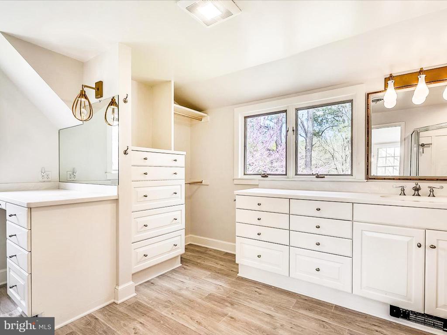
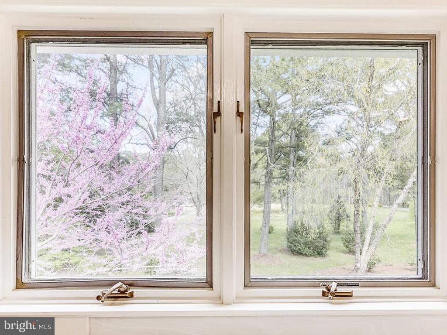
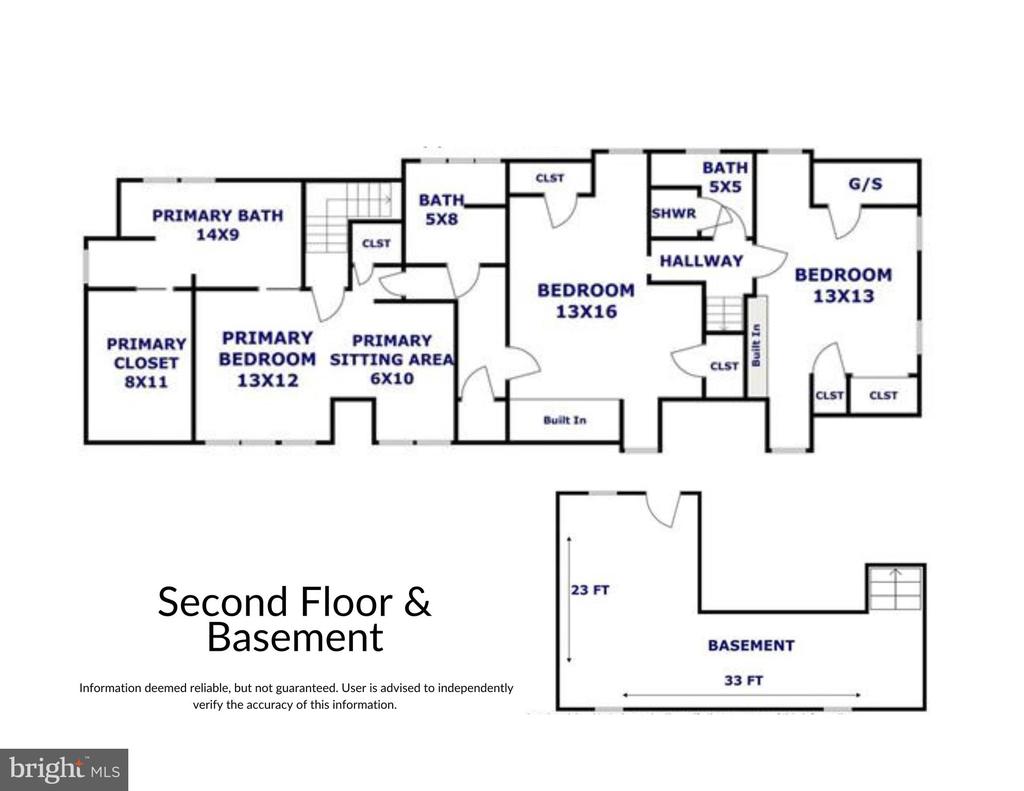
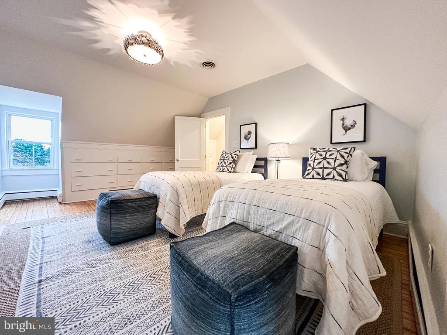
The First-floor bedroom offers a private bath, floor-to-ceiling windows, lounge seating area, and access to the outdoors. Three large additional bedrooms upstairs share long views of the neighboring woods and the harbor, each with a recently renovated bath. Two bedrooms also feature beautiful built-in cabinetry, shelving, and large closets. The comfortably sized primary bedroom suite offers a separate sitting area and a gorgeous and spacious en-suite bath with built-in drawers and hanging areas and huge walk-in closet with custom built-ins.

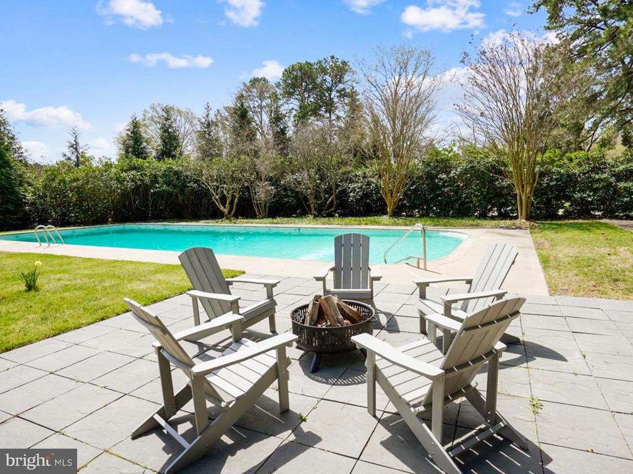
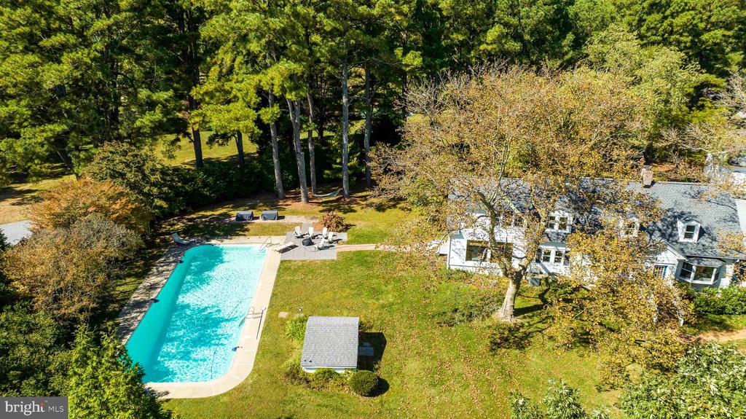
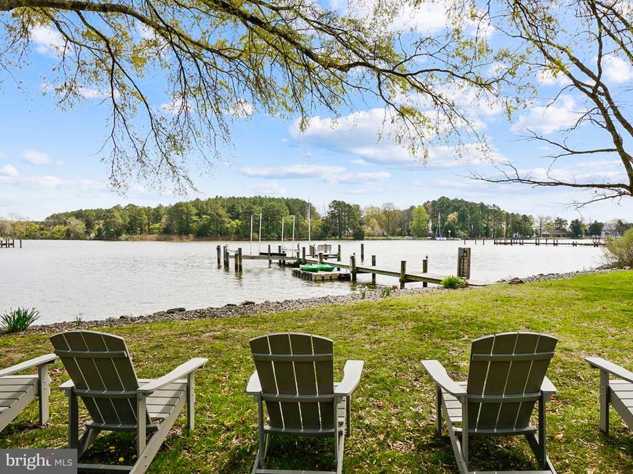
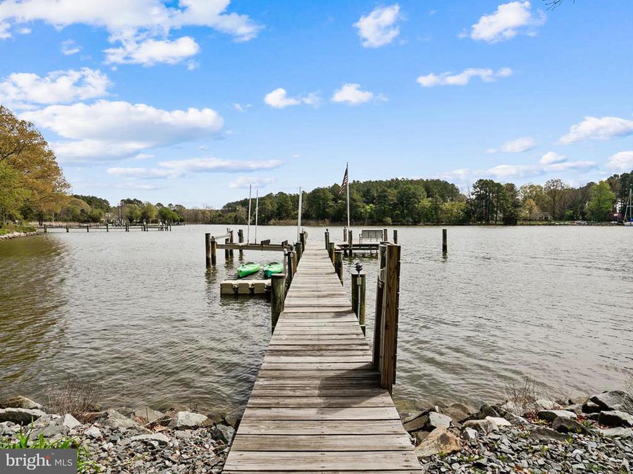
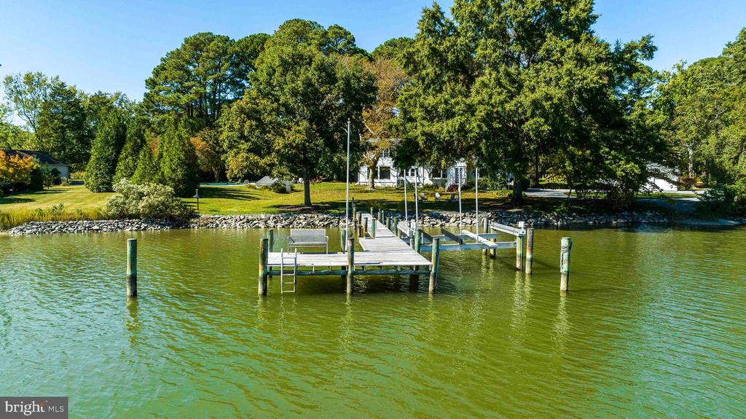
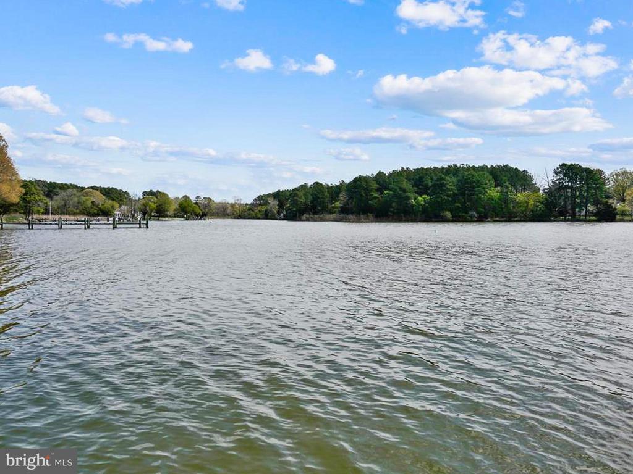
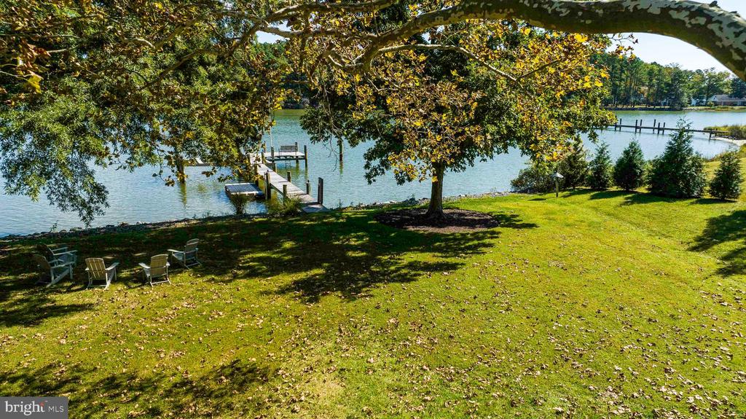
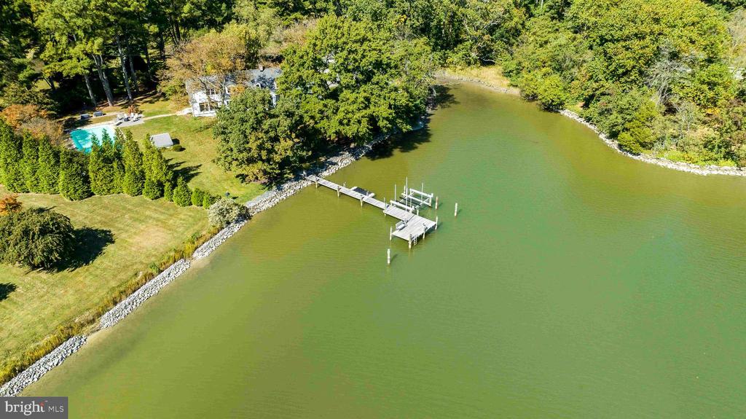
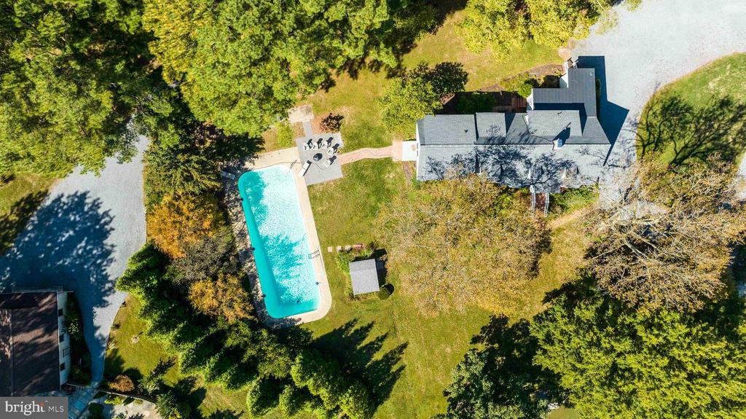
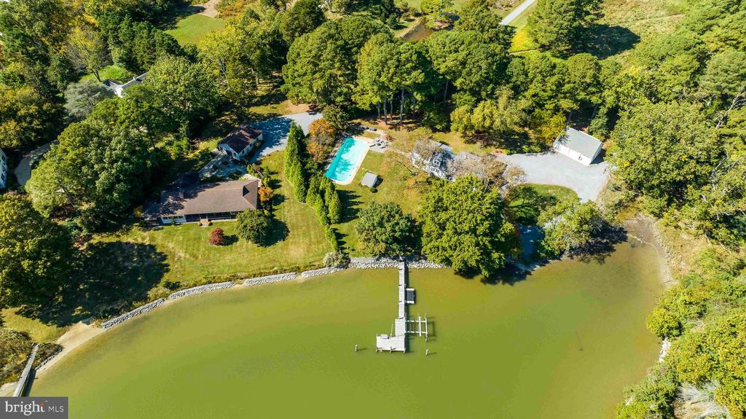
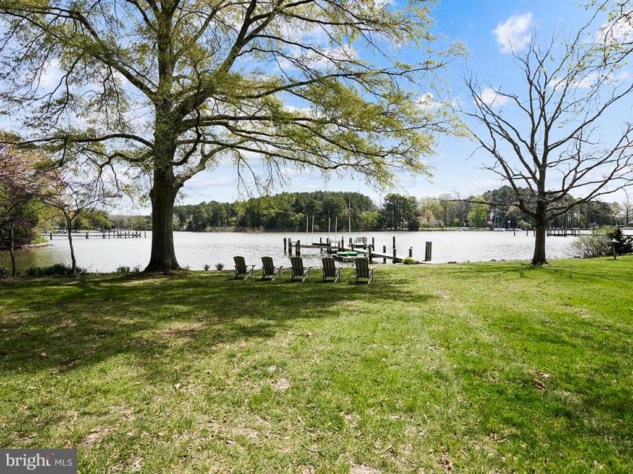
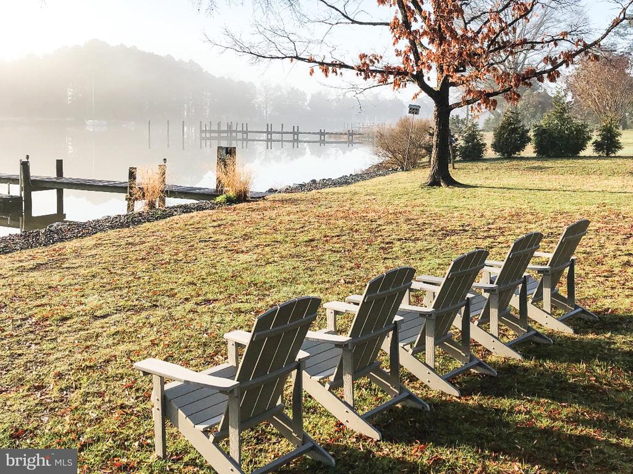
A beautifully maintained waterside area boasts a private dock with deep water, a separate floating dock for kayaks, oversized 50-foot waterside concrete swimming pool, and a rolling green lawn shaded by hundred-year-old Oak trees. Enjoy the separate fire pit seating area, outdoor gathering areas and nature trail in the meadow field as well as a kayak/canoe launch and views of Hope Creek. Lovely and serene, this is the perfect spot to nurture your soul with the sounds of birds and lapping water along the protected shoreline. Snug Harbor is a historic waterfowl staging area, hosting migratory birds, as well as one of the most protected anchorages in the area. For the boating enthusiast, few locations can compare to the still waters of Snug Harbor.

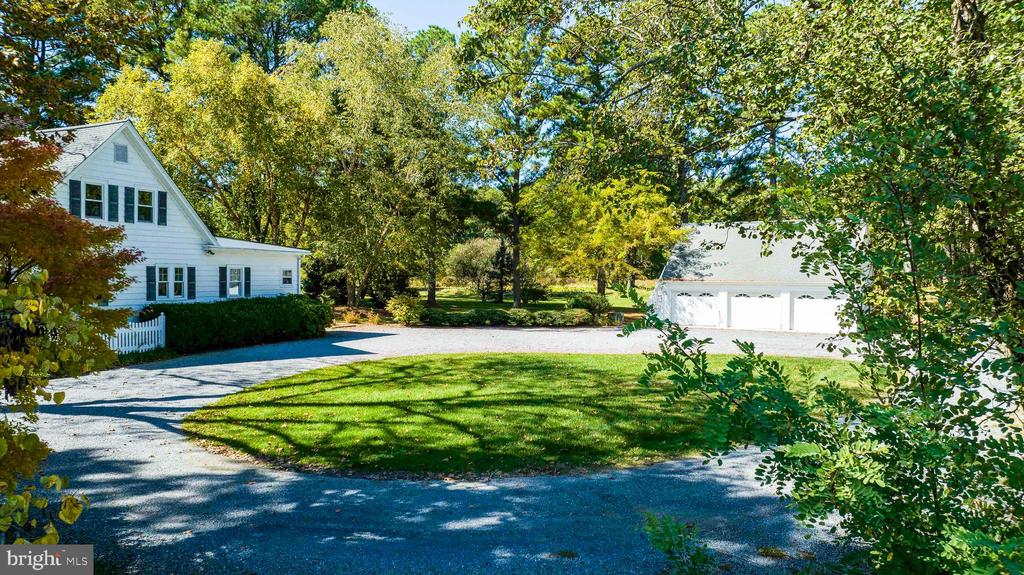
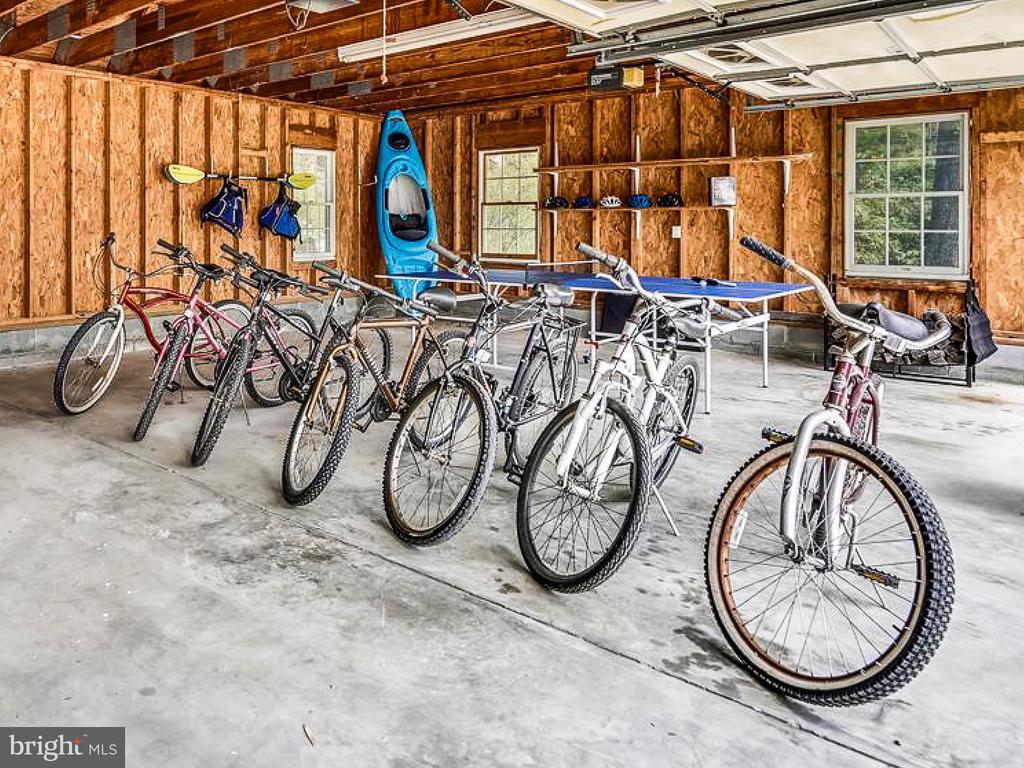
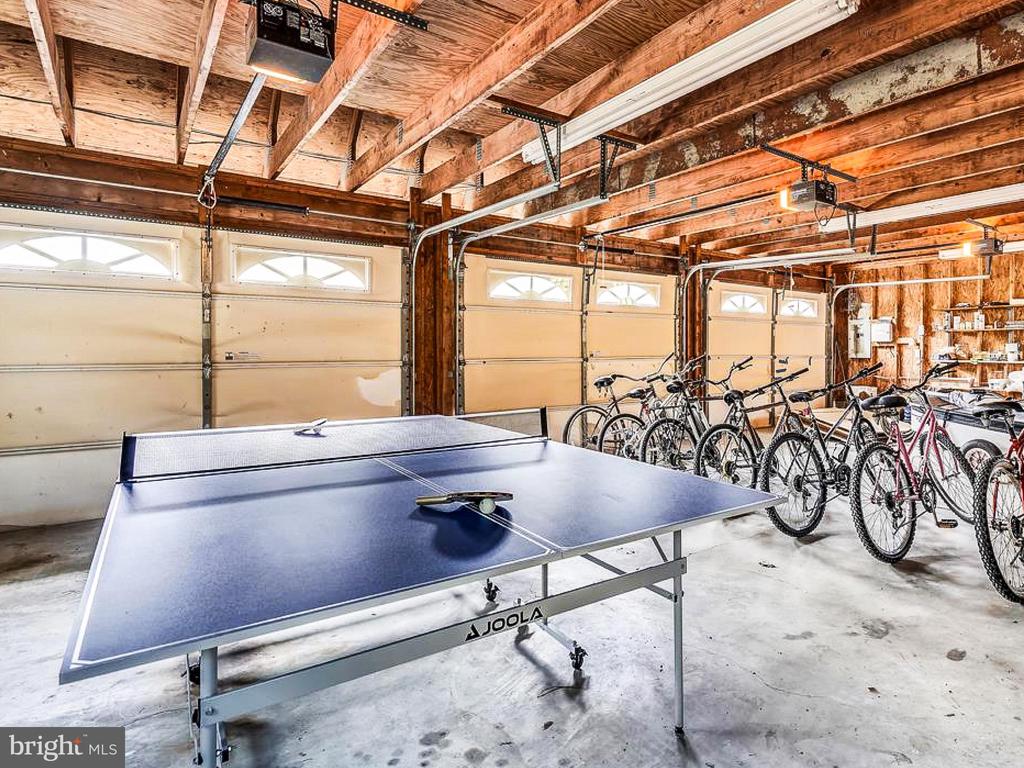
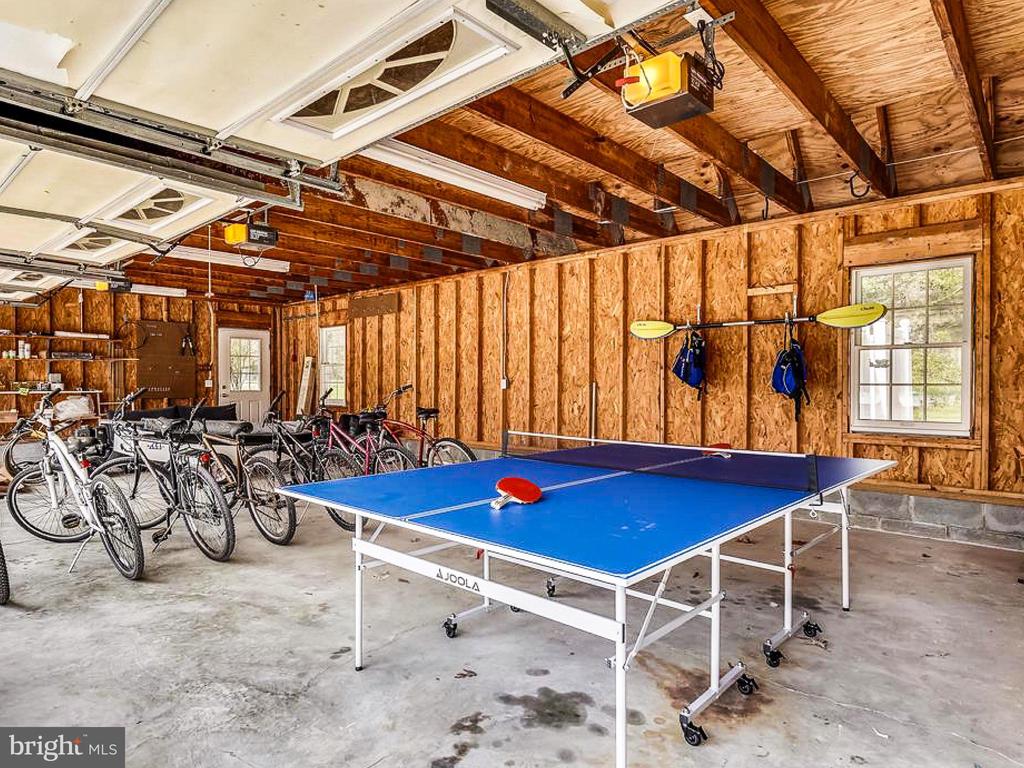
Enjoy the oversized large 3-car detached garage with second floor private access offering the opportunity for imagination and expansion as a studio or office. The house boasts a long list of improvements making it truly turn-key.

Oak Hill Highlights:
4 bedrooms/4 bathrooms
First-floor bedroom with private bath, lounge seating area and private access outdoors
+/-3,544 square foot, newly renovated luxury waterfront home
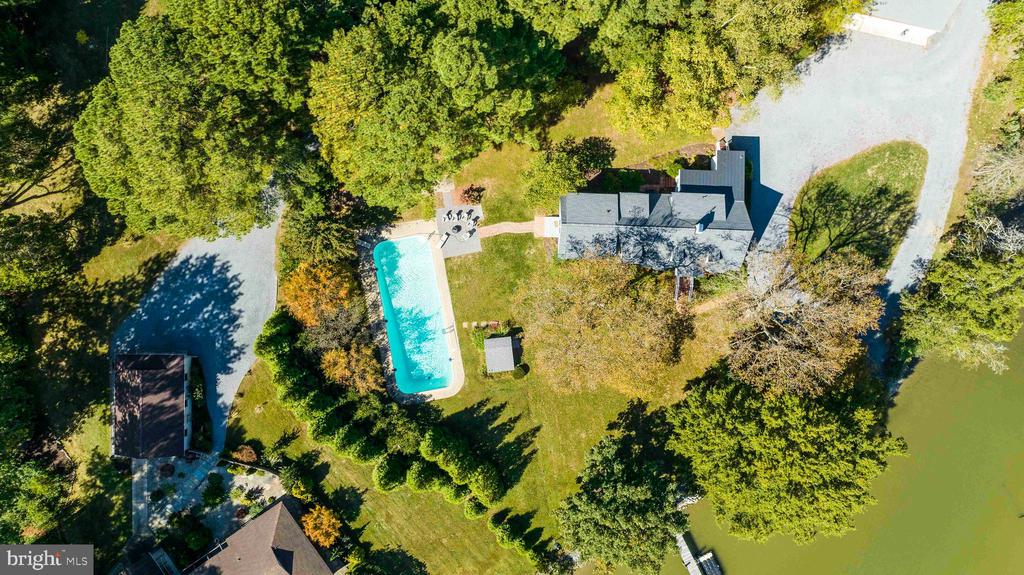
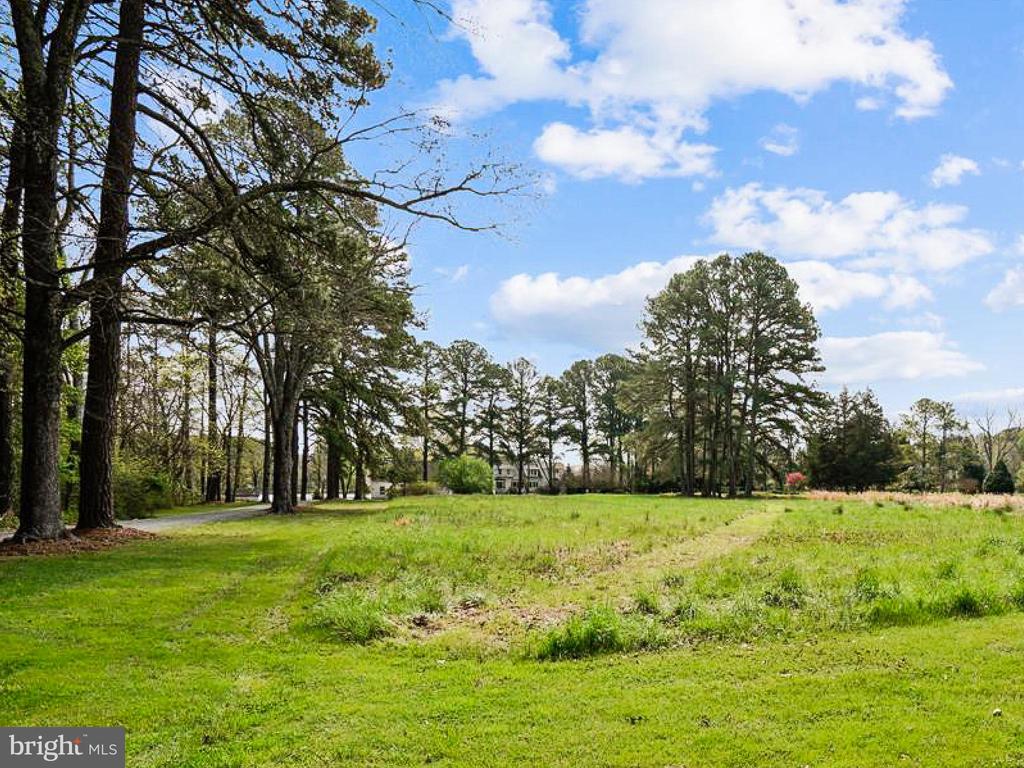
Almost 5 acres encompassing woods, fields, meadow, and expansive waterside play area
Private pier, floating dock, deep water slips, and new boat lift
50-foot massive waterside pool (this size pool and location can no longer be built)
Oversized garage with unfinished second level and stairs
Outdoor seating areas
Nature Trail in Meadow
Whole-House Propane Generator
Kayak/Canoe Launch
Beautiful, pine-tree lined driveway leading to circular turn-around

Recent Improvements:
New Roof with 30-year warranty - shingle and metal - 2022
Kitchen renovation including new flooring, new countertops, new backsplash, new lighting, new sink and faucets, relocation of water filtration system to basement and refresh of plumbing and drain lines - 2022
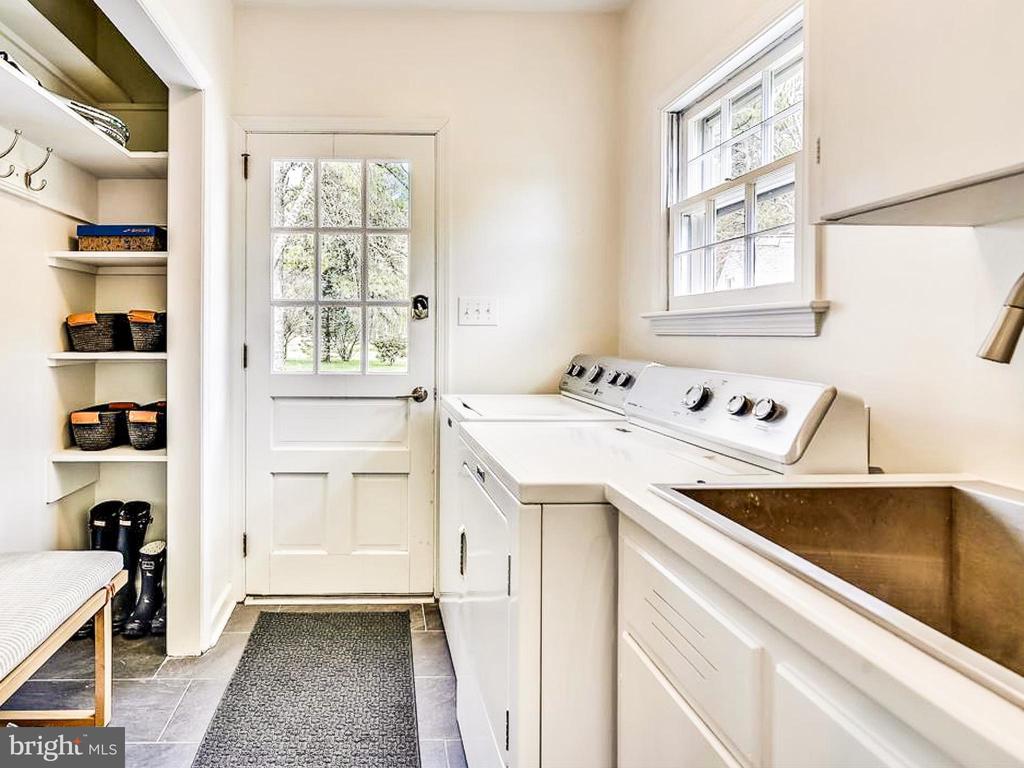
Laundry room renovation - new flooring and laundry sink and faucet - 2022
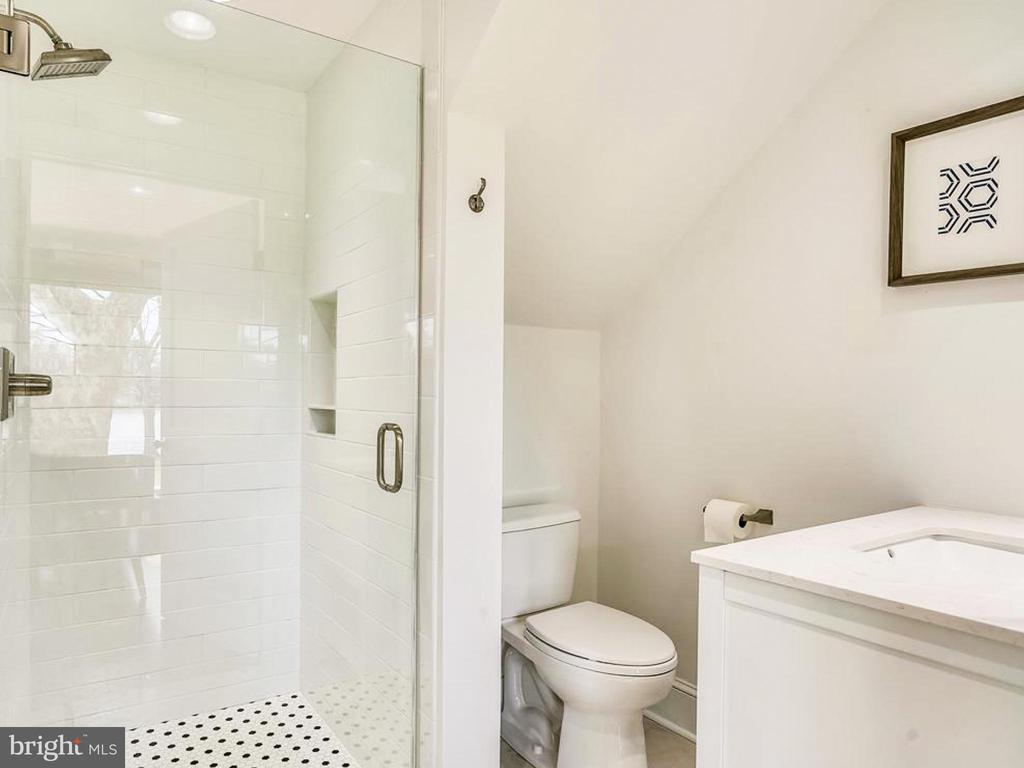
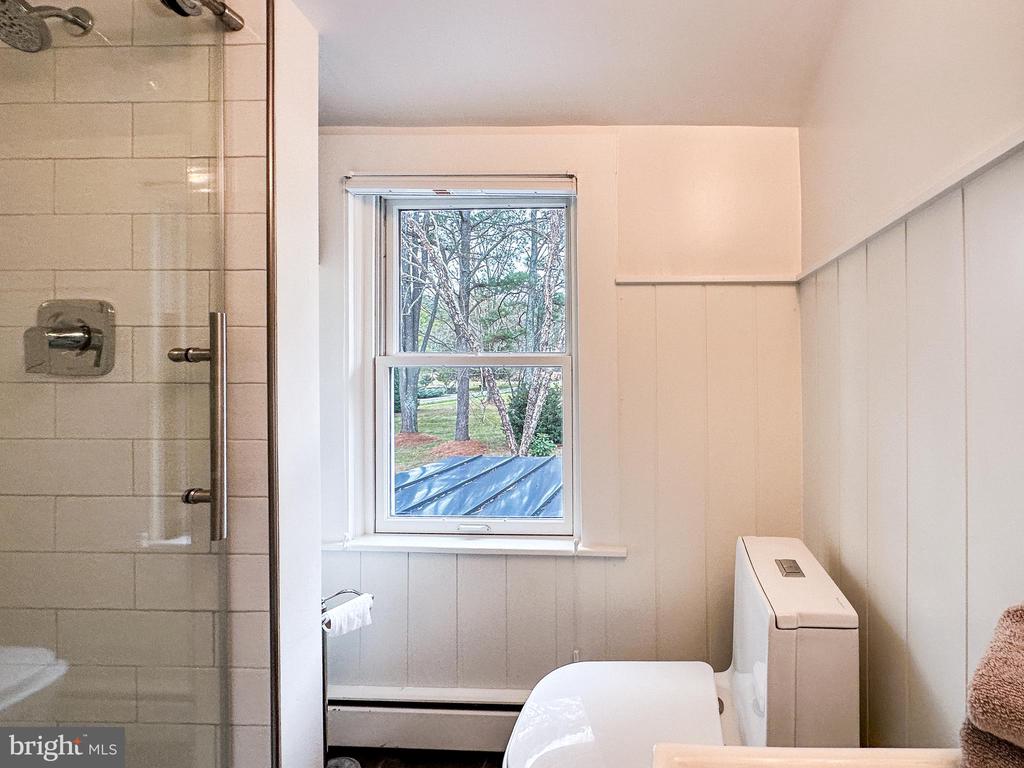
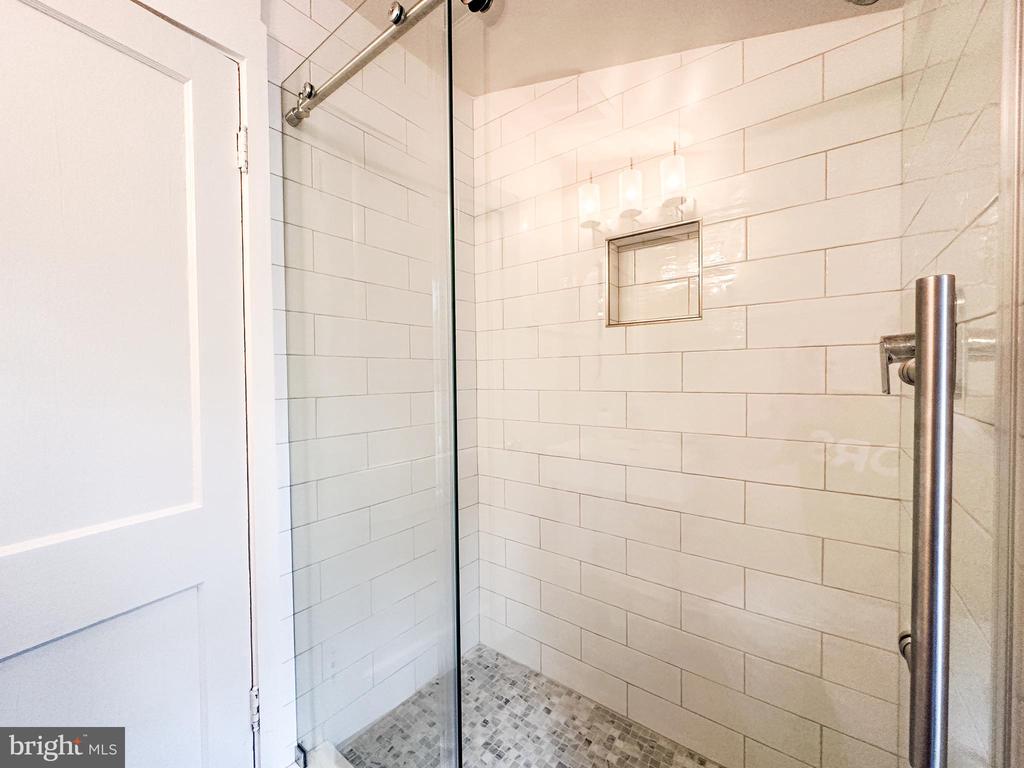
Upstairs bathroom renovation - new shower, new flooring, new mirror - 2022
Removed first floor den sliders and replacement with floor to ceiling custom low-e windows - 2022
Back porch new floor kickplates - 2022
All new exterior lighting - 2022
Repainted exterior stairs - 2023
Reset, rebalanced and replaced all bay window supports - 2022
New electric panel wiring for generator in basement - 2021
New French drain in basement - 2021
New basement steps - 2021
New BAT septic system - Nov 2019
New/updated electric
Share Property

Location

27303 BAILEYS NECK ROAD, EASTON, MD 21601

Status

Sold

Date Sold

March 14, 2025
Coard Benson

Coard Benson

TITLE

Associate Broker | REALTOR®

PHONE

410-310-4909

Property Amenities

Interior
Laundry room Main Floor, Has Laundry, Washer In Unit, Dryer In Unit
Fireplace Brick
Appliances Dishwasher, Disposal, Dryer, Oven/Range - Electric, Refrigerator, Washer
Flooring Hardwood, Carpet, Ceramic Tile
Total Bedrooms: 4
Full Bathrooms: 4
Other Interior Features Additional Stairway, Bathroom - Walk-In Shower, Breakfast Area, Built-Ins, Entry Level Bedroom, Family Room Off Kitchen, Floor Plan - Traditional, Floor Plan - Open, Formal/Separate Dining Room, Kitchen - Country, Kitchen - Eat-In, Kitchen - Gourmet, Kitchen - Island, Kitchen - Table Space, Primary Bedroom - Bay Front, Primary Bath(s), Wood Floors
Area & Lot
Total area 3,544 Sq.Ft.
Lot Area 4.3 Acres
Living area 3,544 Sq.Ft.
MLS® ID MDTA2009364
Year Built 1940
School District TALBOT COUNTY PUBLIC SCHOOLS
Water Frontage Rip-Rap, Private Dock Site
View Description River
Architecture Styles Traditional
Type Residential
Status Sold
Exterior
Stories 2
Pool Yes - Personal
Air conditioning Central A/C, Zoned
Heat type Baseboard - Hot Water
Disability Features None
Water Source Public
Garage Space 3.0
Security Features Security System
Sewer On Site Septic, Septic of BR
Other Exterior Features Exterior Lighting, Flood Lights, Gutter System, Lawn Sprinkler, Satellite Dish, Underground Lawn Sprinkler
Parking Driveway, Detached Garage
Lot Features Landscaping, Poolside, Rip-Rapped, Stream/Creek, Trees/Wooded, Private
Roof Asphalt
Utilities Cable TV, Phone Connected
Finance
Sales Price $2,450,000
Real Estate Tax $10,115 yearly

Easton

Easton, Maryland, pairs an active historic downtown with the conveniences of the Mid-Shore’s commercial and cultural center. Independent shops, restaurants, the Avalon Theatre, and the Academy Art Museum make dining and the arts part of everyday life. Housing ranges from historic residences and cottages to condominiums, townhomes, new construction, and country or waterfront properties in the surrounding area. Trails, signature festivals, public and private schools, and regional health care services round out a community with plenty to explore close to home.
Personalized Service. Trusted Guidance.

From waterfront properties and luxury homes to everyday residential transactions, you'll benefit from personalized service, local insight, and a commitment to delivering exceptional results every step of the way.